
Primary on Main







Address
100 Meer Busch, Enterprise, AL
Price
$ 355,000
Property Attributes
- MLS#213712
- TypeSingle Family
- Listing Status Active
- CountyCoffee
- CityEnterprise
- Area15 Coffee
- NeighborhoodAzalea Commons
- Zip36330
- StyleTraditional
- Year Built2023
- Taxes$ 1395
- Price$ 355,000
- Bedrooms4
- Full Bathrooms3
- Half Bathrooms0
- Sqr Footage2300
- Lot Size0.25 Acres
Data Source:
Dothan MLS (DMLS)
Property Description
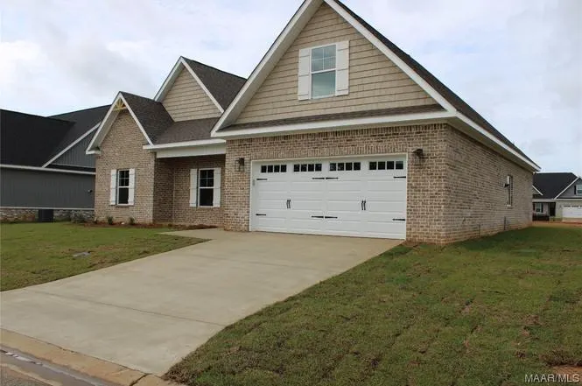
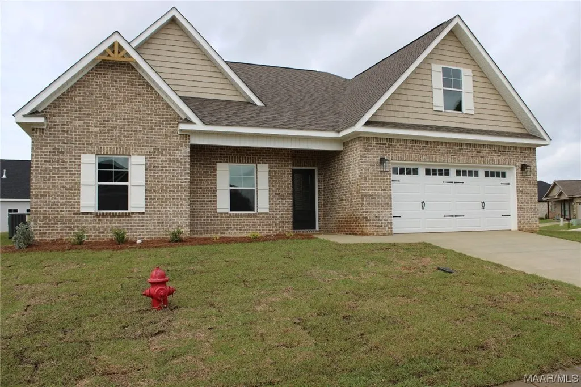
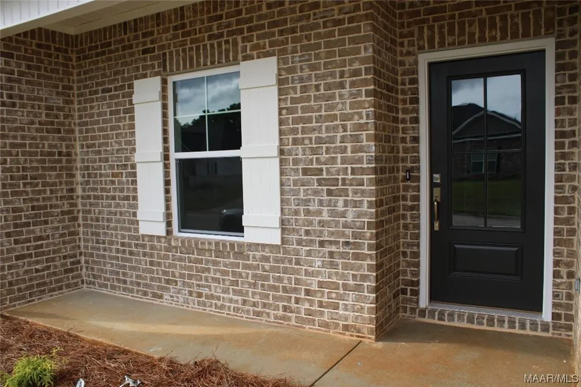
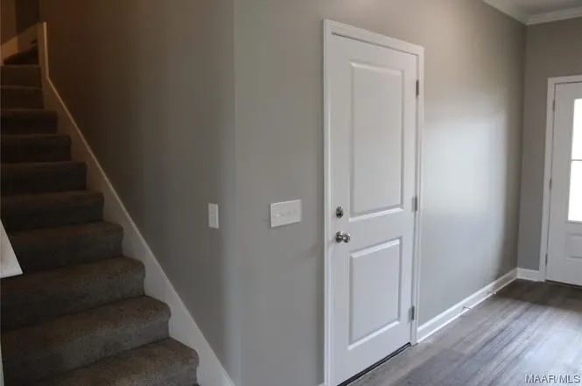
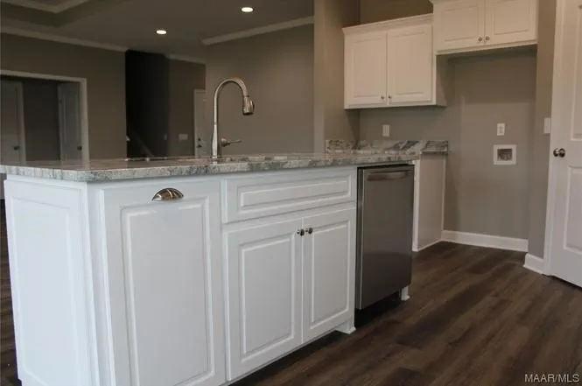
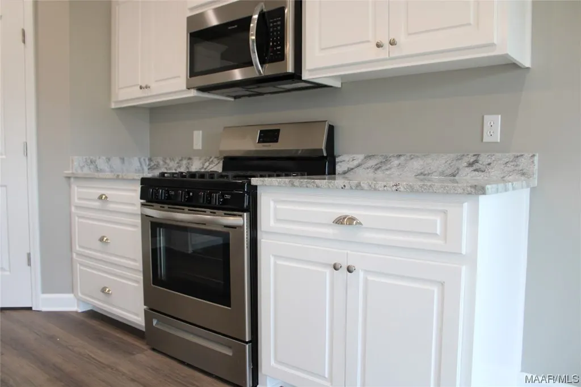
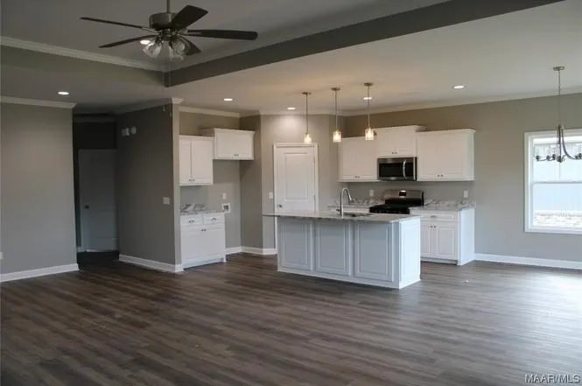
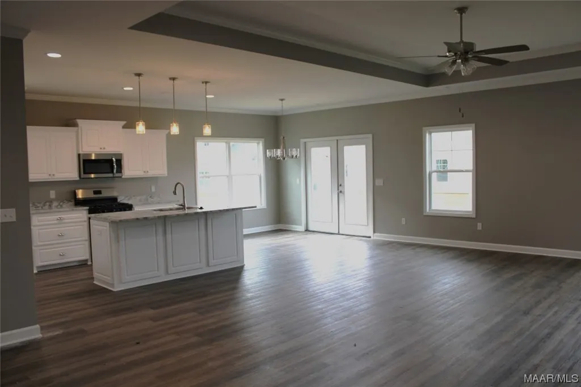
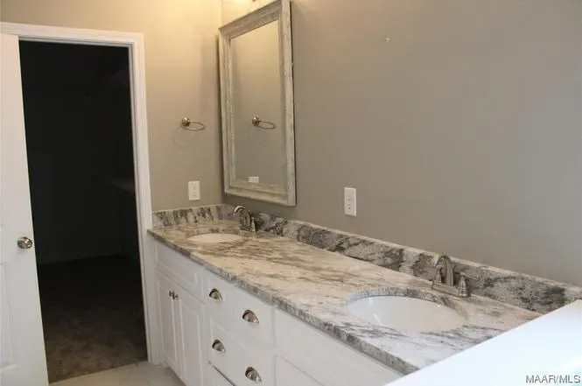
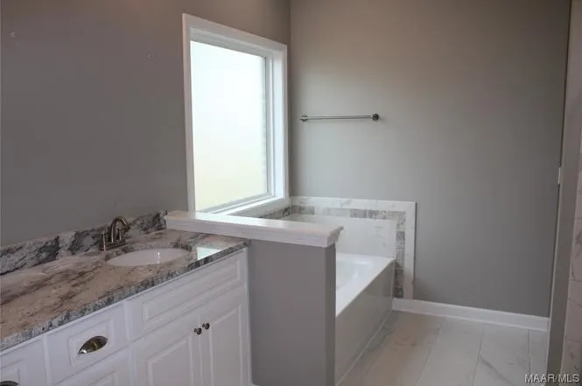
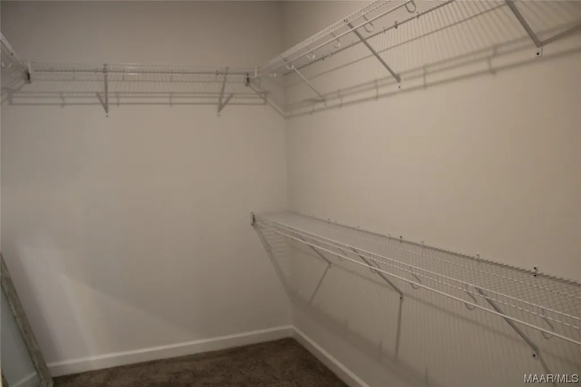
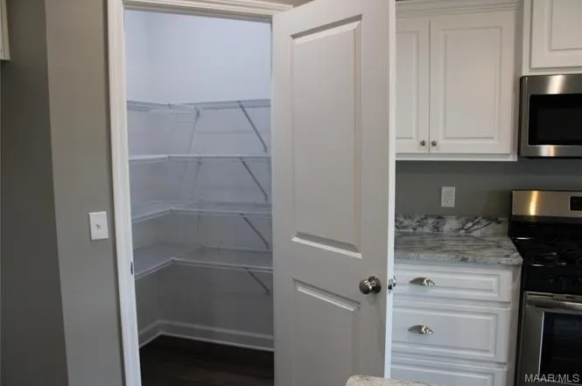
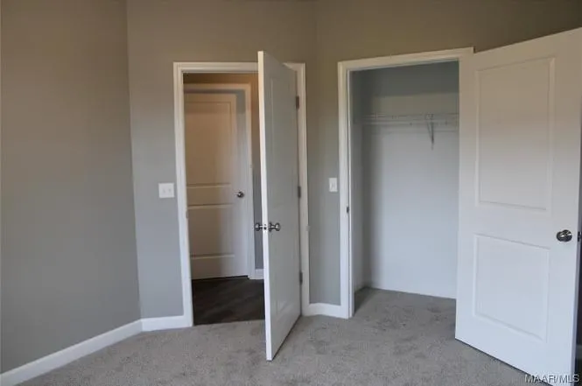
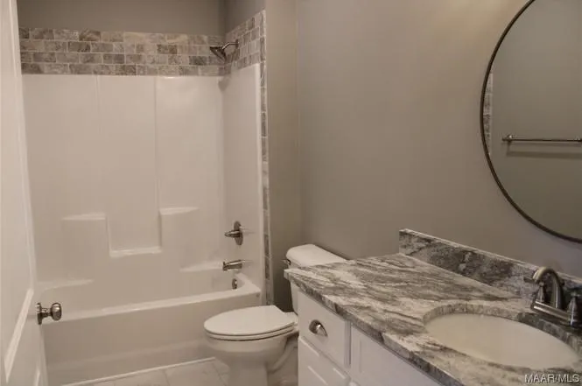
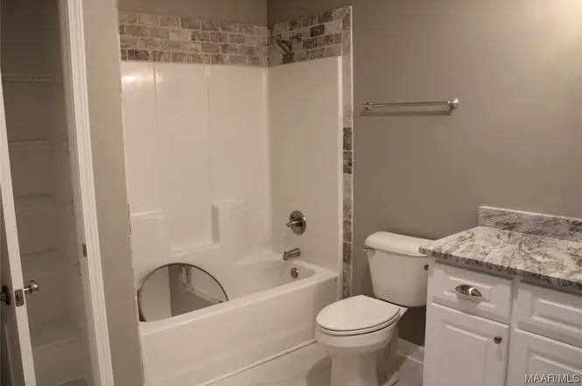
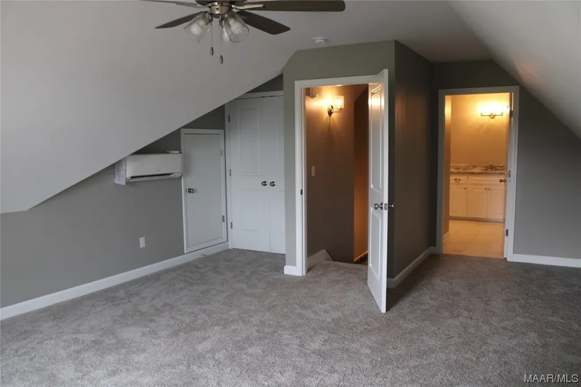
Welcome to 100 Meer Busch Lane in the desirable Azalea Commons subdivision! Built in 2023, this beautiful 4-bedroom, 3-bath home offers approximately 2,300 heated and cooled square feet of modern living space designed for comfort and functionality. The open-concept floor plan features high ceilings, crown molding, abundant natural light, and a spacious living area that flows into the kitchen with granite countertops, custom cabinetry, a large island, stainless steel appliances, and ample storage. The primary suite includes a walk-in closet and en-suite bath with dual vanities, soaking tub, and tiled walk-in shower. Three additional bedrooms and two full baths provide flexibility for family, guests, or office space. Enjoy outdoor living on the covered back patio overlooking a fully fenced backyard offering privacy and usable space. Additional features include a brick exterior with vinyl accents, tankless gas water heater, irrigation system, double-pane windows, and 2-car attached garage. Seller is willing to consider assumption of the existing VA loan at approximately 5.375% interest, subject to buyer qualification and lender and VA approval. Conveniently located near shopping, dining, schools, and Fort Novosel, this move-in-ready home is a must-see!
| Elementary School | Middle School | High School |
|---|---|---|
| Pinedale Elementary School Elementary School | Coppinville Jr. High School Middle School | Enterprise High School |
| Price History | |
|---|---|
| 7/1/2026 | Listed $355,000 |
General Features
| Sewer | Public Sewer |
|---|---|
| Heating | Heat Pump |
| Cooling | Heat Pump |
| Utilities | City Trash Service |
| Roof | Asphalt |
| Appliances | Dishwasher,Ice Maker,Microwave,Range Hood,Refrigerator,Self Cleaning Oven,Other |
| Garage Spaces | 2 |
| Patio/Porch Features | Covered,Porch-Covered,Slab |
| Architectural Style | Traditional |
| Pool Features | None |
| Security Features | Fire Sprinkler System |
| Construction Materials | Brick,Vinyl Siding,Insulated |
| Exclusions | No |
| Year Built | 2023 |
| Electric | Alabama Power |
| Stories Count | 2 |
| Levels | Two |
| Property Subtype | Single Family Residence |
| Tax Year | 2025 |
| Parcel Number | 1609291000012022 |
| Waterfront Features | No Waterfront |
| Accessibility | Not Handicap Accessible |
| County | Coffee |
| New Construction | false |
| Property Type | Residential |
| Attached Garage | false |
| Subdivision Name | Azalea Commons |
| Garage Y/N | true |
| Full Baths | 3 |
| Status | Active |
| High School | Enterprise |
| City | Enterprise |
| MLS Area | 15 Coffee |
| Lot Size Units | Square Feet |
| Lot Size Square Feet | 10890 |
| Carport Y/N | false |
| Spa Features | Bath |
| Elementary School | Pinedale Elementary School |
| Tax Annual Amount | 1395 |
| Showing Instructions | Call Listing Office,Occupied,Lockbox |
| Home Warranty Y/N | false |
| Middle/Junior High School | Coppinville Jr. High School |
| Virtual Tour | https://tour.usamls.net/100-Meer-Busch-Enterprise-AL-36330/unbranded |
| Building Area Units | Square Feet |
| Living Area Units | Square Feet |
| Standard Status | Active |
| Occupancy Type | Tenant |
| Freehold | IDX,BBO |
Interior Features
| Interior Amenities | Living/Dining Combo,Storage,Ceiling Fan(s),Walk-In Closet(s),Entrance Foyer,Eat-in Kitchen |
|---|---|
| Basement | None |
| Flooring | Tile,Vinyl |
| Fireplace Features | None |
| Air Conditioning Y/N | true |
| Heating Y/N | true |
| Window Features | Double Pane Windows |
| Fireplace Y/N | false |
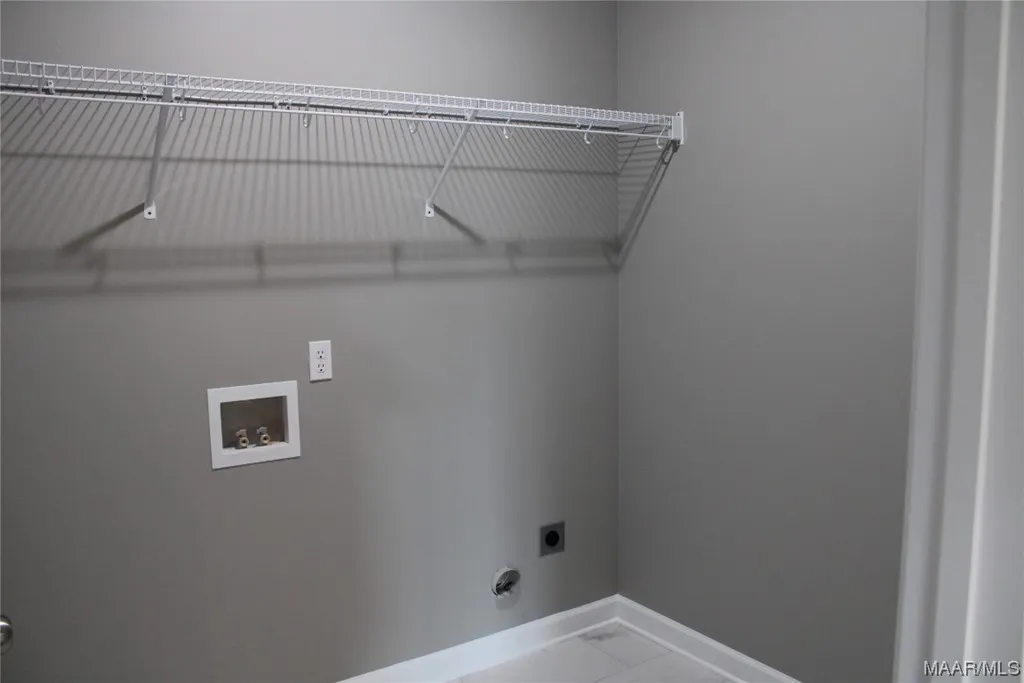
| Laundry Features | Inside |
| Total Bedrooms | 4 |
| LivingAreaSource | Owner |
| Total Baths | 3 |
| RoomBedroomFeatures | Downstairs,Master Down,Upstairs |
Exterior Features
| Fencing | Wood |
|---|---|
| Parking Features | 2 Car,Garage Door Opener |
| Water Source | Public,City |
| Total Parking | 2 |
| Lot Size Area | 10890 |
| Spa | true |
| Building Area Total | 2300 |
| Lot Dimensions | 10,454 |
| Lot Size Acres | 0.25 |
| Waterfront Y/N | false |
| Covered Spaces | 2 |
Amenities
- Foreclosure
- Views
- Short Sale
- New Construction
- Adult 55+
- Lease To Own
- No HOA Fees
- Furnished
- Primary On Main
- Air Conditioning
- Seller Finance
- Green
- Fixer Upper
- Horse
- Golf
- Fireplace
- Deck
- Garage
- Basement
- Pool
Property vs Single Family Average in 36330
Price
Taxes
Year Built
 Dothan MLS® (DMLS). All information deemed reliable but not guaranteed. All properties are subject to prior sale, change or withdrawal. Neither listing broker(s) or information provider(s) shall be responsible for any typographical errors, misinformation, misprints and shall be held totally harmless. Listing(s) information is provided for consumer's personal, non-commercial use and may not be used for any purpose other than to identify prospective properties consumers may be interested in purchasing. The data relating to real estate for sale on this website comes in part from the Internet Data Exchange program of the Multiple Listing Service. Real estate listings held by brokerage firms other than Berkshire Hathaway HomeServices Showcase Properties - Dothan may be marked with the Internet Data Exchange logo and detailed information about those properties will include the name of the listing broker(s) when required by the MLS. Copyright ©2026 All rights reserved.
Last Updated: September 21, 2026 5:38 AM UTC
Dothan MLS® (DMLS). All information deemed reliable but not guaranteed. All properties are subject to prior sale, change or withdrawal. Neither listing broker(s) or information provider(s) shall be responsible for any typographical errors, misinformation, misprints and shall be held totally harmless. Listing(s) information is provided for consumer's personal, non-commercial use and may not be used for any purpose other than to identify prospective properties consumers may be interested in purchasing. The data relating to real estate for sale on this website comes in part from the Internet Data Exchange program of the Multiple Listing Service. Real estate listings held by brokerage firms other than Berkshire Hathaway HomeServices Showcase Properties - Dothan may be marked with the Internet Data Exchange logo and detailed information about those properties will include the name of the listing broker(s) when required by the MLS. Copyright ©2026 All rights reserved.
Last Updated: September 21, 2026 5:38 AM UTC
 All information deemed reliable but not guaranteed. All properties are subject to prior sale, change or withdrawal. Neither listing broker(s) or information provider(s) shall be responsible for any typographical errors, misinformation, misprints and shall be held totally harmless. Listing(s) information is provided for consumer's personal, non-commercial use and may not be used for any purpose other than to identify prospective properties consumers may be interested in purchasing. The data relating
