

Address
85 Beaty Drive, Louisville, AL
Price
$ 165,000
Property Attributes
- MLS#214875
- TypeSingle Family
- Listing Status Active
- CountyBarbour
- CityLouisville
- Area14 Barbour
- Zip36048
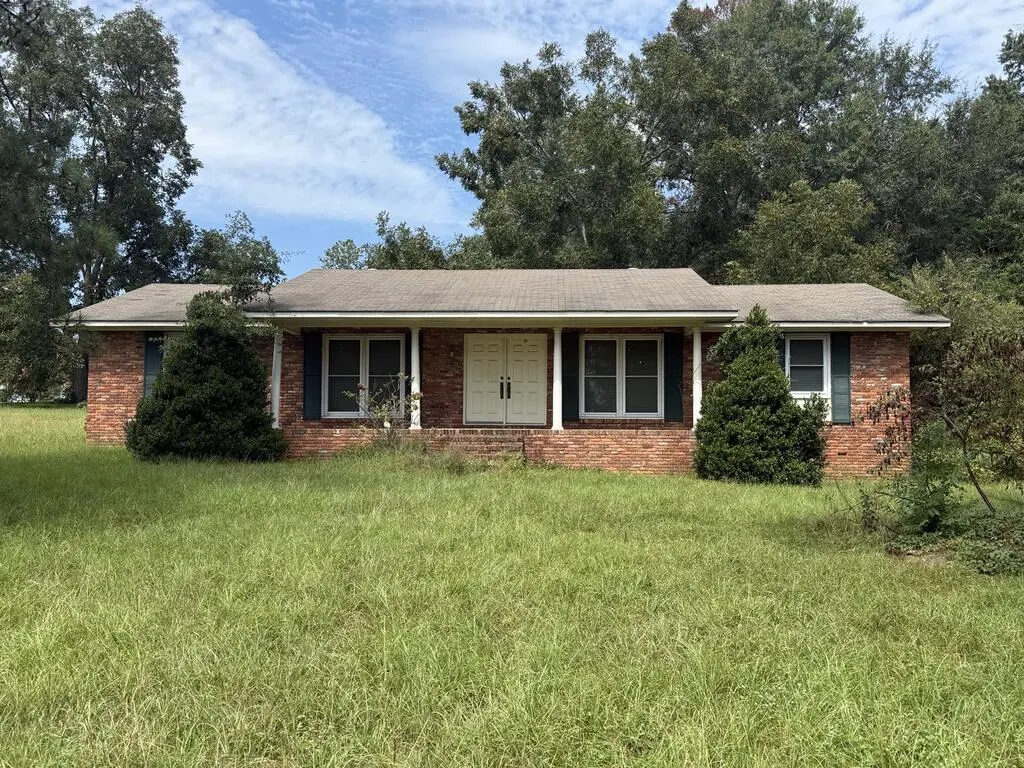
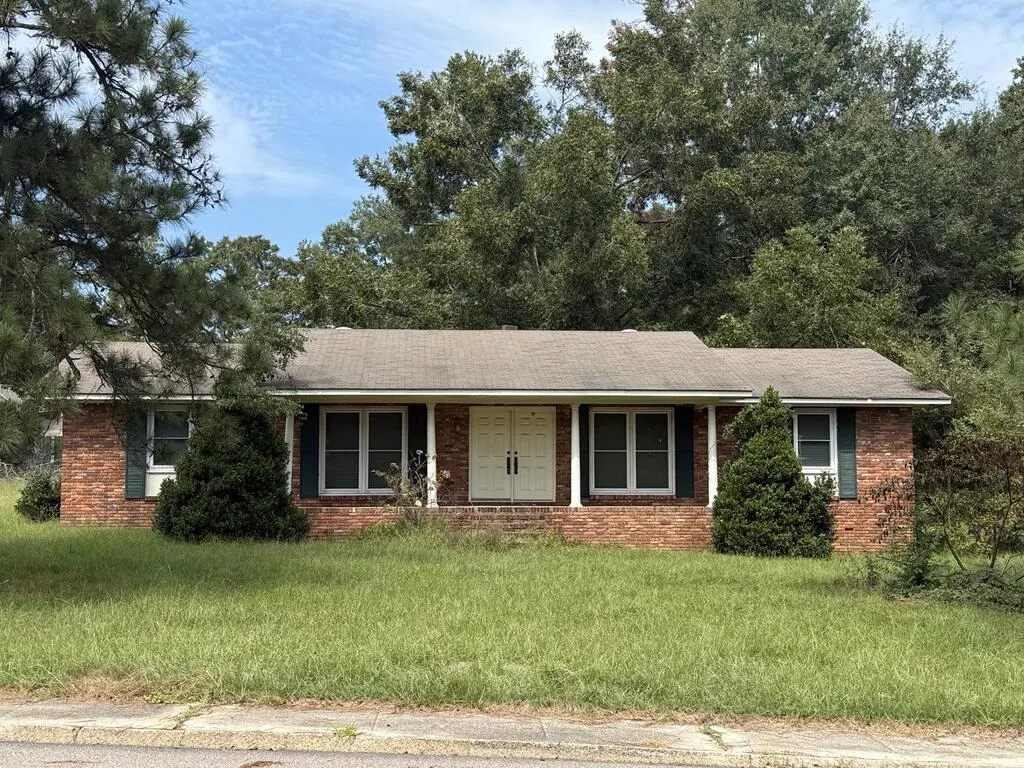
- StyleRanch Rambler
- Year Built1978
- Taxes$ 501
- Price$ 165,000
- Bedrooms3
- Full Bathrooms2
- Half Bathrooms0
- Sqr Footage2049
- Lot Size1 Acres
Data Source:
Dothan MLS (DMLS)
Property Description
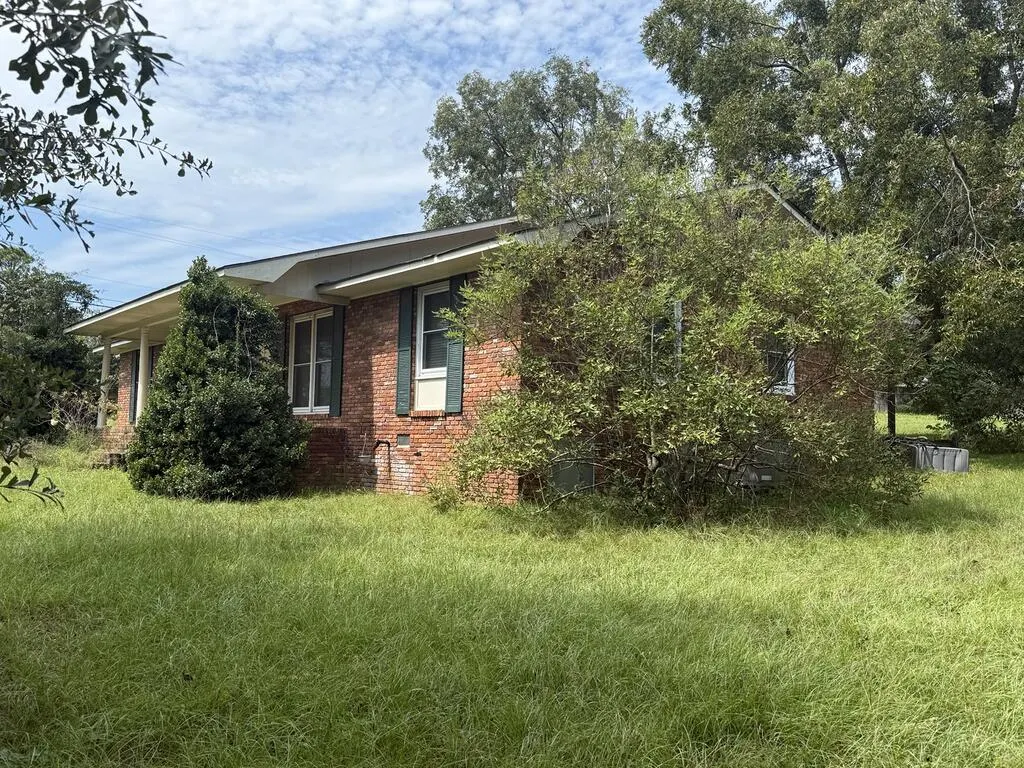
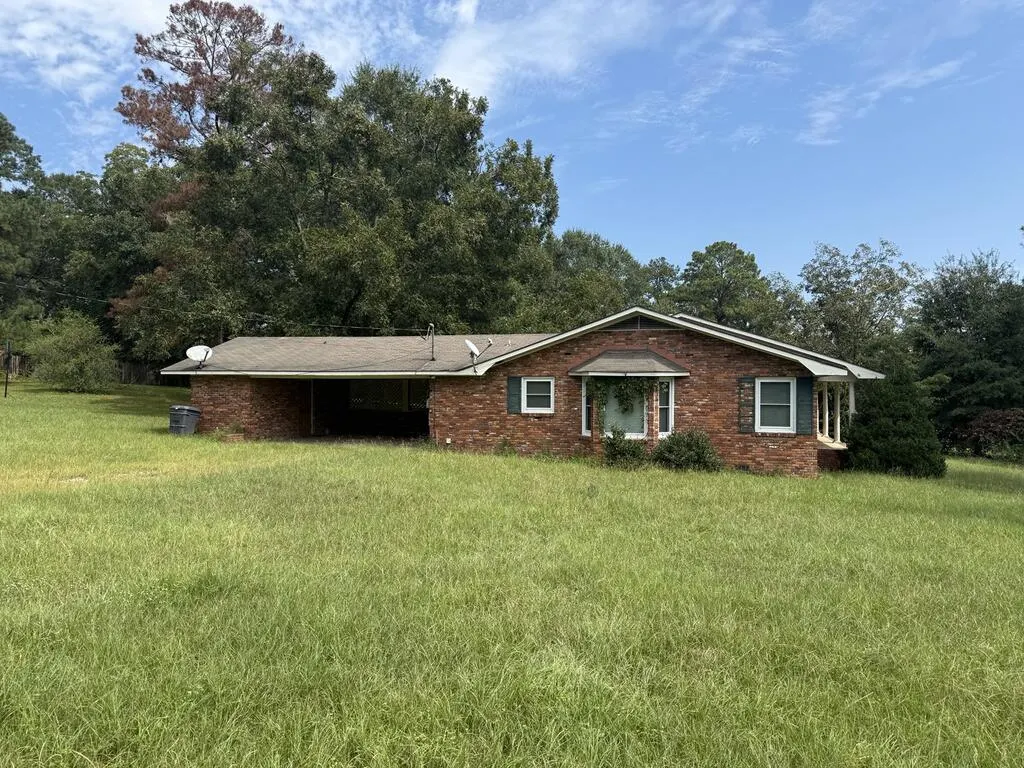
FALL IN LOVE WITH SMALL-TOWN SOUTHERN LIVING! This classic 3BR/2BA brick home in Louisville offers plenty of space & character. The oversized living room features a full brick fireplace with built-ins, while hardwood floors add warmth throughout much of the home. A separate formal room offers flexibility for dining, a home office or additional living space. The cozy kitchen features stainless steel appliances and opens to a light-filled breakfast nook overlooking the yard. Generously sized bedrooms offer plenty of room, and the primary suite features an oversized custom-tiled shower. Outside, a large covered deck overlooks the spacious backyard, where mature trees provide shade & add to the home's Southern charm. Enjoy the slower pace of small-town life with Lake Eufaula and Southeast Alabama's outdoor recreation within easy reach. Come see the space & charm for yourself and find a place that feels like home. Call today to schedule your showing! Additional interior photos coming soon.
| Elementary School | Middle School | High School |
|---|---|---|
| Barbour Co Elementary School | Barbour Co Middle School | Barbour Co High School |
| Price History | |
|---|---|
| 9/21/2026 | Listed $165,000 |
General Features
| Sewer | Public Sewer |
|---|---|
| Heating | None,Other |
| Cooling | None,Other |
| Utilities | City Trash Service |
| Roof | Shingle |
| Appliances | Dishwasher,Electric Water Heater,Range,Range Hood,Refrigerator |
| Patio/Porch Features | Deck,Porch-Covered |
| Architectural Style | Ranch Rambler |
| Pool Features | None |
| Security Features | Smoke Detector(s) |
| Construction Materials | Brick |
| Exclusions | No |
| Year Built | 1978 |
| Electric | Alabama Power |
| Stories Count | 1 |
| Levels | One |
| Property Subtype | Single Family Residence |
| Tax Year | 2025 |
| Parcel Number | 06 29 03 08 0 000 012.000 | 06 29 03 08 0 000 011 |
| Waterfront Features | No Waterfront |
| Accessibility | Not Handicap Accessible |
| County | Barbour |
| New Construction | false |
| Property Type | Residential |
| Attached Garage | false |
| Full Baths | 2 |
| Status | Active |
| Directions | From Abbeville, take AL-10 W toward Blue Springs. Turn right onto Co Rd 33 at Sam's World Famous Cheeseburgers. Continue on Co Rd 33 past Trinity Trucking. Cross AL-130 and continue straight onto Blue Springs Rd. Property will be on the corner of Blue Springs Rd & Beaty Dr. If you reach Planer Mill Rd, you have gone too far. |
| High School | Barbour Co |
| City | Louisville |
| MLS Area | 14 Barbour |
| Lot Size Units | Acres |
| Lot Size Square Feet | 43560 |
| Carport Spaces | 2 |
| Carport Y/N | true |
| Elementary School | Barbour Co |
| Tax Annual Amount | 501 |
| Showing Instructions | Other-See Remarks |
| Home Warranty Y/N | false |
| Middle/Junior High School | Barbour Co |
| Building Area Units | Square Feet |
| Living Area Units | Square Feet |
| Standard Status | Active |
| Occupancy Type | Other |
| Freehold | IDX,BBO |
Interior Features
| Interior Amenities | Living/Dining Combo,Separate Dining Room,Storage,Ceiling Fan(s),Eat-in Kitchen |
|---|---|
| Flooring | Wood |
| Total Fireplaces | 1 |
| Fireplace Features | 1,Wood Burning |
| Air Conditioning Y/N | true |
| Heating Y/N | true |
| Window Features | Double Pane Windows |
| Fireplace Y/N | true |
| Total Bedrooms | 3 |
| LivingAreaSource | Public Records |
| Total Baths | 2 |
| RoomBedroomFeatures | Master Down |
Exterior Features
| Fencing | Chain Link |
|---|---|
| Parking Features | 2 Car,Attached Carport |
| Water Source | Public,City |
| Total Parking | 2 |
| Lot Size Area | 1 |
| Foundation Details | Crawl Space |
| Building Area Total | 2049 |
| Lot Dimensions | 115 x 164 126 x 216 |
| OwnerPhone | 334-441-8299 |
| Lot Size Acres | 1 |
| Waterfront Y/N | false |
| Covered Spaces | 2 |
Amenities
- Foreclosure
- Views
- Short Sale
- New Construction
- Adult 55+
- Lease To Own
- No HOA Fees
- Furnished
- Primary On Main
- Air Conditioning
- Seller Finance
- Green
- Fixer Upper
- Horse
- Golf
- Fireplace
- Deck
- Garage
- Basement
- Pool
Property vs Single Family Average in 36048
Price
Taxes
Year Built
 Dothan MLS® (DMLS). All information deemed reliable but not guaranteed. All properties are subject to prior sale, change or withdrawal. Neither listing broker(s) or information provider(s) shall be responsible for any typographical errors, misinformation, misprints and shall be held totally harmless. Listing(s) information is provided for consumer's personal, non-commercial use and may not be used for any purpose other than to identify prospective properties consumers may be interested in purchasing. The data relating to real estate for sale on this website comes in part from the Internet Data Exchange program of the Multiple Listing Service. Real estate listings held by brokerage firms other than Berkshire Hathaway HomeServices Showcase Properties - Dothan may be marked with the Internet Data Exchange logo and detailed information about those properties will include the name of the listing broker(s) when required by the MLS. Copyright ©2026 All rights reserved.
Last Updated: September 22, 2026 6:47 AM UTC
Dothan MLS® (DMLS). All information deemed reliable but not guaranteed. All properties are subject to prior sale, change or withdrawal. Neither listing broker(s) or information provider(s) shall be responsible for any typographical errors, misinformation, misprints and shall be held totally harmless. Listing(s) information is provided for consumer's personal, non-commercial use and may not be used for any purpose other than to identify prospective properties consumers may be interested in purchasing. The data relating to real estate for sale on this website comes in part from the Internet Data Exchange program of the Multiple Listing Service. Real estate listings held by brokerage firms other than Berkshire Hathaway HomeServices Showcase Properties - Dothan may be marked with the Internet Data Exchange logo and detailed information about those properties will include the name of the listing broker(s) when required by the MLS. Copyright ©2026 All rights reserved.
Last Updated: September 22, 2026 6:47 AM UTC
 All information deemed reliable but not guaranteed. All properties are subject to prior sale, change or withdrawal. Neither listing broker(s) or information provider(s) shall be responsible for any typographical errors, misinformation, misprints and shall be held totally harmless. Listing(s) information is provided for consumer's personal, non-commercial use and may not be used for any purpose other than to identify prospective properties consumers may be interested in purchasing. The data relating
