
Eco Friendly


Address
112 Archer Trail, New Brockton, AL
Price
$ 474,000
Property Attributes
- MLS#556350
- TypeSingle Family
- Listing Status Contingent
- CountyCoffee
- CityNew Brockton
- Area204 Enterprise
- NeighborhoodArrowhead
- Zip36351
- Style
- Year Built2021
- Taxes$ 1880
- Price$ 474,000
- Bedrooms4
- Full Bathrooms3
- Half Bathrooms0
- Sqr Footage2425
- Lot Size1.0701 Acres
Data Source:
Wiregrass Board of REALTORS®
Property Description
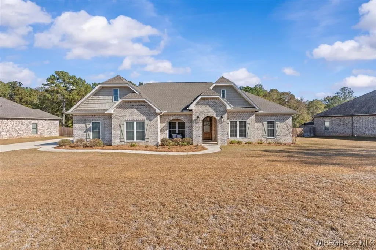
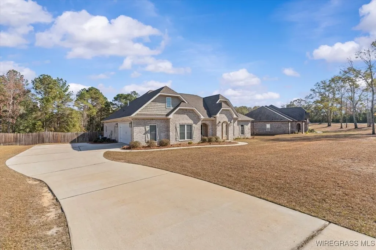
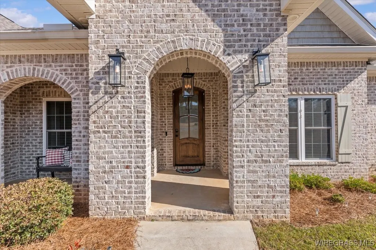
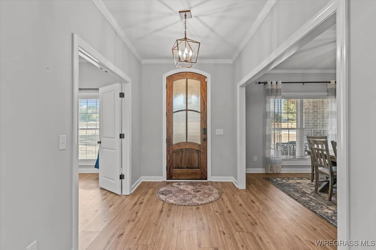
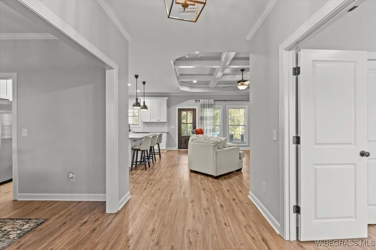
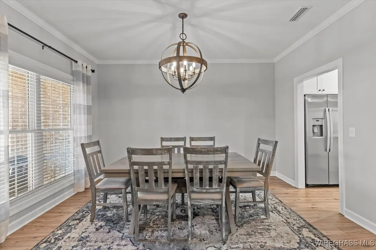
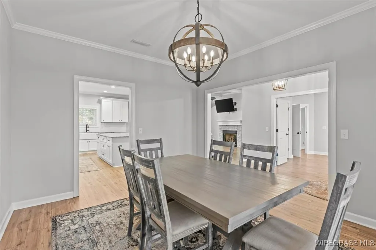
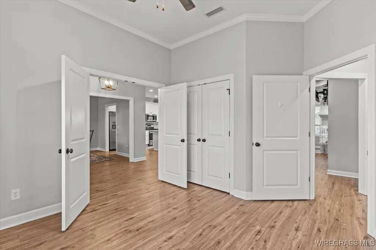
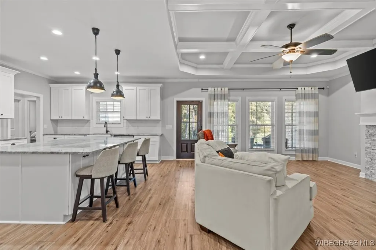
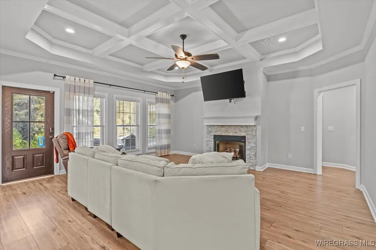
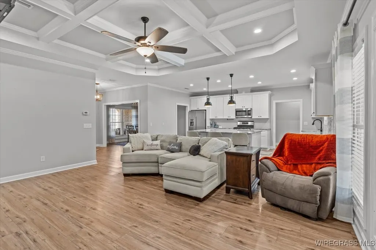
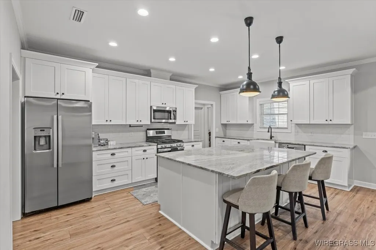
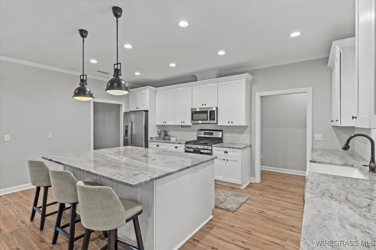
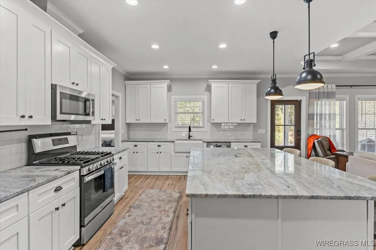
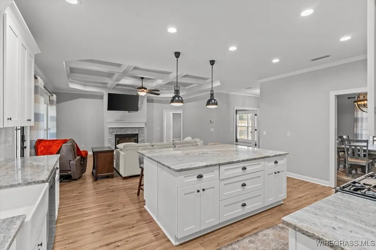
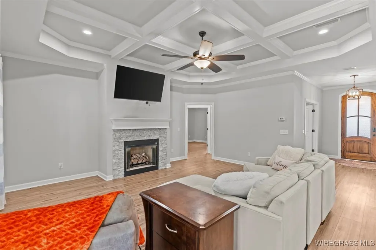
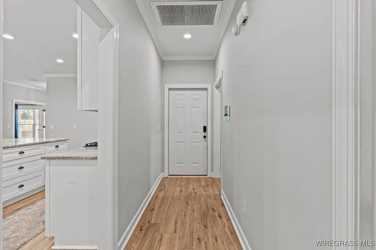
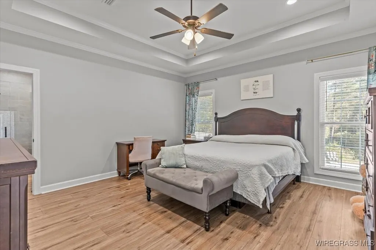
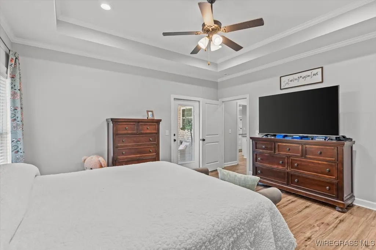
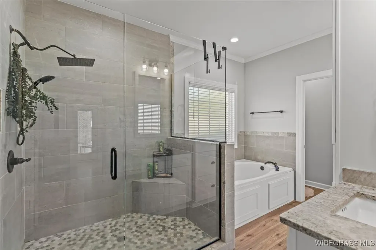
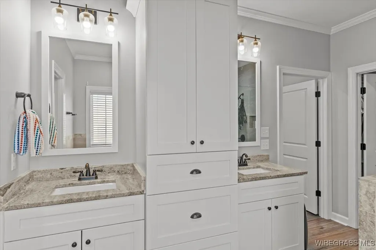
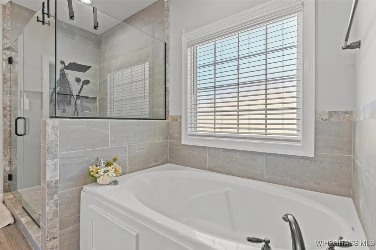
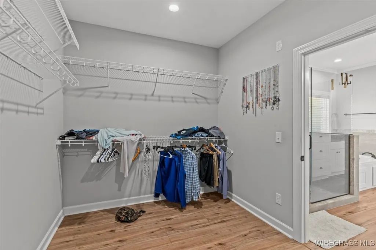
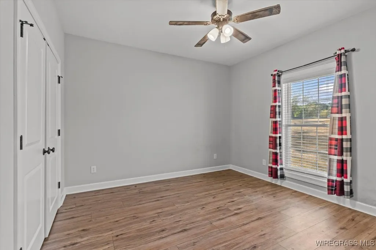
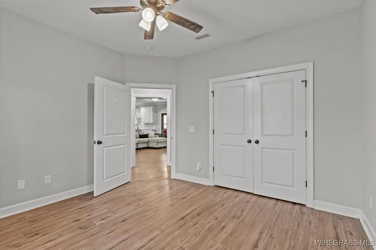
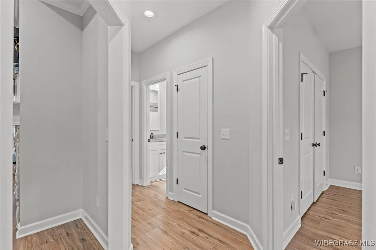
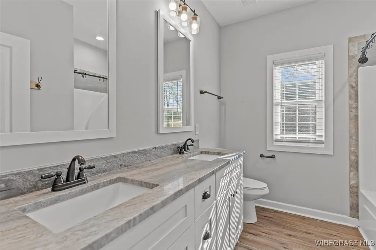
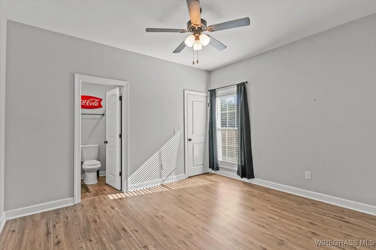
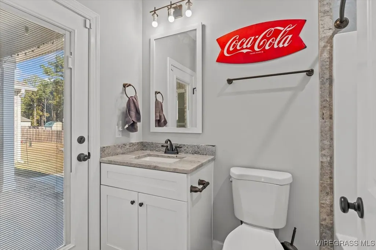
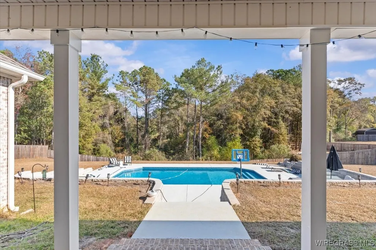
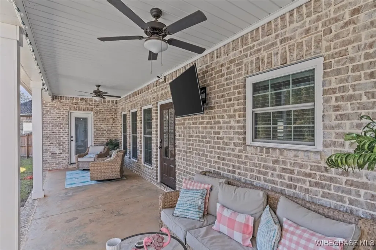
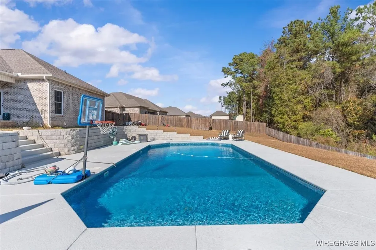
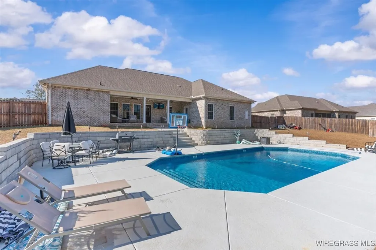
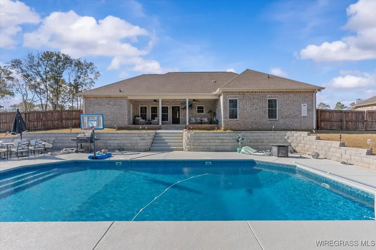
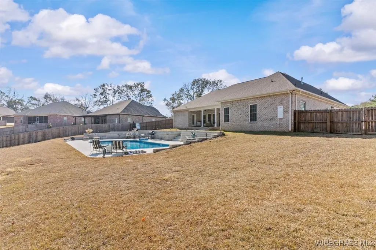
Discover luxury living and the perfect outdoor space in this beautifully designed brick home featuring an open concept layout, stunning finishes, and an incredible backyard oasis complete with an inground pool and expanded entertaining areas. Inside, the home welcomes you with a bright, open floorplan highlighted by coffered and tray ceilings, abundant natural light, and warm vinyl plank flooring throughout. The spacious living room centers around a beautiful stone fireplace and flows seamlessly into the gourmet kitchen—showcasing white shaker cabinetry, a massive island with seating, granite countertops, stainless appliances, a gas range, and a farmhouse sink. Perfect for everyday living or hosting friends and family. The private primary suite offers a peaceful retreat with a large bedroom, elegant ceiling details, and a spa-inspired en-suite bath featuring dual vanities, a huge walk-in tile shower, separate soaking tub, and generous storage. Step outside and fall in love with the backyard of your dreams. A covered patio with dual ceiling fans and space for lounging overlooks the crystal-clear inground pool, surrounded by ample deck area for sunning, relaxing, and enjoying the outdoors. With no rear neighbors and a tree-lined backdrop, this space delivers both privacy and serenity. Perfect for pool parties, quiet evenings, and everything in between. This home blends modern style, comfort, and resort-level outdoor living—truly a rare find and a must-see! The address is New Brockton but the neighborhood is zoned for Enterprise City Schools.
| Elementary School | Middle School | High School |
|---|---|---|
| Brookwood Elementary Elementary School | Coppinville Junior High School Middle School | Enterprise High School High School |
| Price History | |
|---|---|
| 12/12/2025 | Listed $477,000 |
| 1/16/2026 | 1$474,000 |
General Features
| Utilities | Electricity Available,Natural Gas Available,High Speed Internet Available |
|---|---|
| Possession | Close Of Escrow |
| Property Subtype | Single Family Residence |
| County | Coffee |
| New Construction | false |
| Property Type | Residential |
| HOA | true |
| Attached Garage | true |
| Subdivision Name | Arrowhead |
| Garage Y/N | true |
| Status | Contingent |
| Directions | From Boll Weevil Circle, take a right on Hwy 84 towards New Brockton. Left on Moates Road then right on Archer Trail. |
| High School | Enterprise High School |
| City | New Brockton |
| MLS Area | 204 Enterprise |
| Lot Size Units | Acres |
| Elementary School | Brookwood Elementary |
| Home Warranty Y/N | false |
| Middle/Junior High School | Coppinville Junior High School, |
| MLS Area Minor | Wiregrass Board of REALTORS |
| Lease Considered Y/N | false |
| Standard Status | Active Under Contract |
| Property Sub Type Additional | Single Family Residence |
| PostalCity | New Brockton |
| Legal Description | LOT 11 ARROWHEAD PHASE 2 PB 4 PG 049 |
| Sewer | Septic Tank |
| Heating | Central,Electric |
| Cooling | Central Air,Electric |
| Appliances | Dishwasher,Gas Cooktop,Disposal,Gas Oven,Gas Range,Gas Water Heater,Microwave Hood Fan,Microwave,Refrigerator,Smooth Cooktop,Self Cleaning Oven,Tankless Water Heater |
| Garage Spaces | 2 |
| Patio/Porch Features | Covered,Patio,Porch |
| Architectural Style | One Story |
| Pool Features | In Ground,Pool,Salt Water,Pool Equipment |
| Security Features | Security System,Fire Alarm |
| Construction Materials | Brick |
| Year Built | 2021 |
| Stories Count | 1 |
| Levels | One |
| Contingency | Inspection |
| Energy Efficient | Windows |
| Total Rooms | 1 |
| Full Baths | 3 |
| Year Built Source | Public Records |
| Tax Annual Amount | 1880 |
| HOA Fee | 100 |
| Topography | Level,Rolling |
| Assoc Fee Paid Per | Annually |
Interior Features
| Air Conditioning Y/N | true |
|---|---|
| Heating Y/N | true |
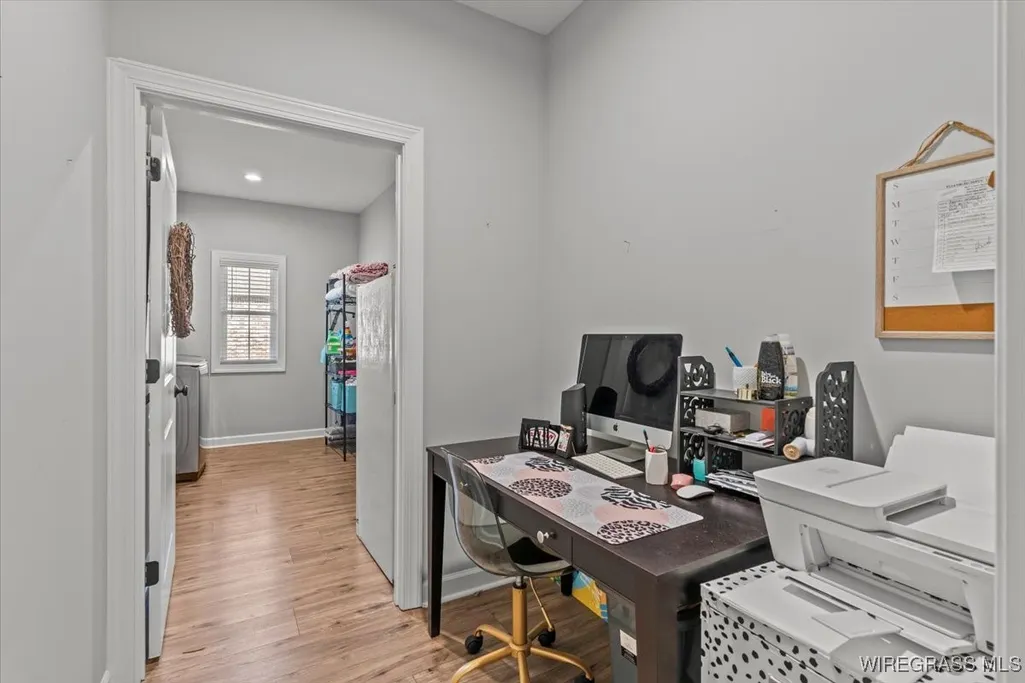
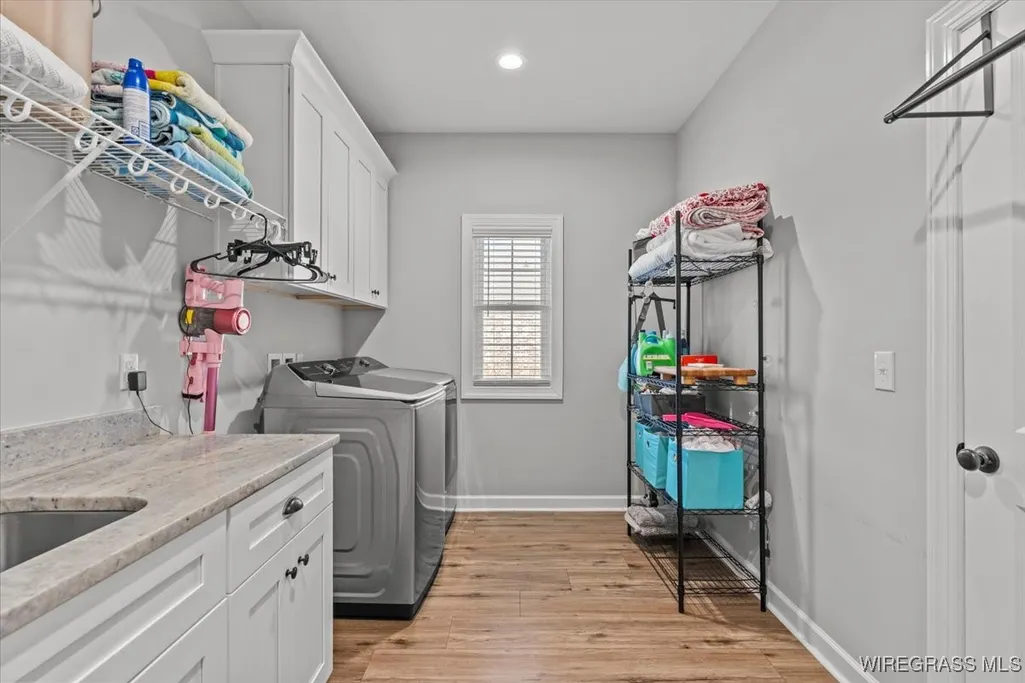
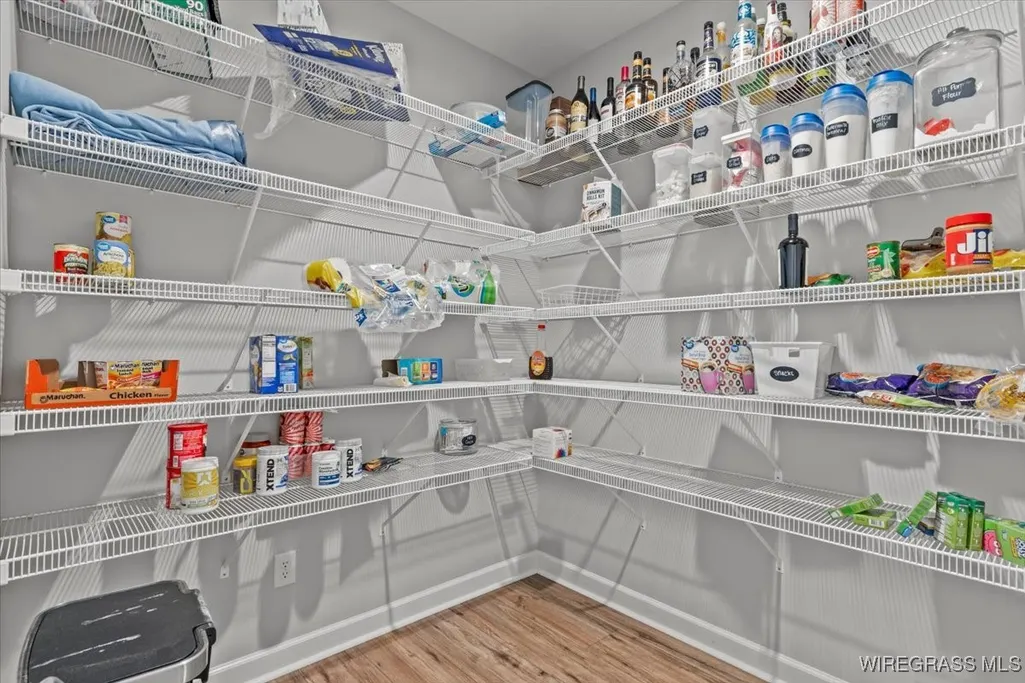
| Interior Amenities | Attic,Tray Ceiling(s),Double Vanity,High Ceilings,Jetted Tub,Pull Down Attic Stairs,Storage,Separate Shower,Walk-In Closet(s),Window Treatments,Breakfast Bar,Kitchen Island |
| Flooring | Plank,Vinyl |
| Window Features | Blinds,Double Pane Windows |
| Total Bedrooms | 4 |
| LivingAreaSource | Assessor |
| Total Baths | 3 |
| Laundry Features | Washer Hookup,Dryer Hookup |
Exterior Features
| Lot Features | City Lot,Level,Rolling Slope,Subdivision,Sprinklers In Ground |
|---|---|
| Lot Size Area | 1.0701 |
| Lot Size Acres | 1.0701 |
| Road Surface Type | Paved |
| Waterfront Y/N | false |
| Exterior Amenities | Covered Patio,Sprinkler/Irrigation,Porch |
| Parking Features | Attached,Driveway,Garage |
| Water Source | Public |
| Foundation Details | Slab |
| Number of Pads | 2 |
| Road Frontage Type | Public Road |
Amenities
- Foreclosure
- Views
- Short Sale
- New Construction
- Adult 55+
- Lease To Own
- No HOA Fees
- Furnished
- Primary On Main
- Air Conditioning
- Seller Finance
- Green
- Fixer Upper
- Horse
- Golf
- Fireplace
- Deck
- Garage
- Basement
- Pool
Property vs Single Family Average in 36351
Price
Taxes
Year Built
 Dothan MLS® (DMLS). All information deemed reliable but not guaranteed. All properties are subject to prior sale, change or withdrawal. Neither listing broker(s) or information provider(s) shall be responsible for any typographical errors, misinformation, misprints and shall be held totally harmless. Listing(s) information is provided for consumer's personal, non-commercial use and may not be used for any purpose other than to identify prospective properties consumers may be interested in purchasing. The data relating to real estate for sale on this website comes in part from the Internet Data Exchange program of the Multiple Listing Service. Real estate listings held by brokerage firms other than Berkshire Hathaway HomeServices Showcase Properties - Dothan may be marked with the Internet Data Exchange logo and detailed information about those properties will include the name of the listing broker(s) when required by the MLS. Copyright ©2026 All rights reserved.
Last Updated: September 20, 2026 6:51 AM UTC
Dothan MLS® (DMLS). All information deemed reliable but not guaranteed. All properties are subject to prior sale, change or withdrawal. Neither listing broker(s) or information provider(s) shall be responsible for any typographical errors, misinformation, misprints and shall be held totally harmless. Listing(s) information is provided for consumer's personal, non-commercial use and may not be used for any purpose other than to identify prospective properties consumers may be interested in purchasing. The data relating to real estate for sale on this website comes in part from the Internet Data Exchange program of the Multiple Listing Service. Real estate listings held by brokerage firms other than Berkshire Hathaway HomeServices Showcase Properties - Dothan may be marked with the Internet Data Exchange logo and detailed information about those properties will include the name of the listing broker(s) when required by the MLS. Copyright ©2026 All rights reserved.
Last Updated: September 20, 2026 6:51 AM UTC
 All information deemed reliable but not guaranteed. All properties are subject to prior sale, change or withdrawal. Neither listing broker(s) or information provider(s) shall be responsible for any typographical errors, misinformation, misprints and shall be held totally harmless. Listing(s) information is provided for consumer's personal, non-commercial use and may not be used for any purpose other than to identify prospective properties consumers may be interested in purchasing. The data relating
