
Eco Friendly







Address
1420 County Road 41, Hartford, AL
Price
$ 895,000
Property Attributes
- MLS#556671
- TypeSingle Family
- Listing Status Contingent
- CountyGeneva
- CityHartford
- AreaGeneva County
- NeighborhoodNone
- Zip36344
- Style
- Year Built1988
- Taxes$ 1392
- Price$ 895,000
- Bedrooms3
- Full Bathrooms3
- Half Bathrooms0
- Sqr Footage3035
- Lot Size65 Acres
Data Source:
Wiregrass Board of REALTORS®
Property Description
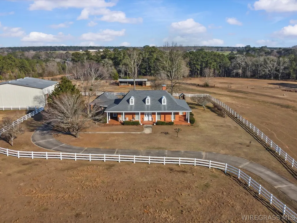
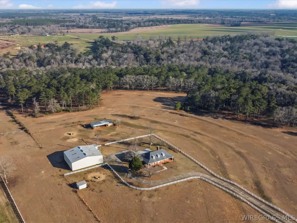
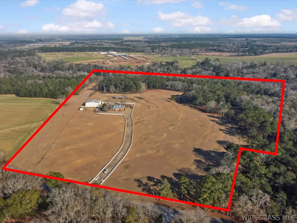
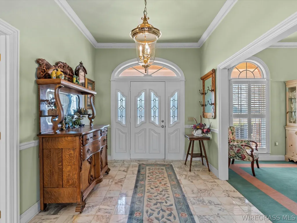
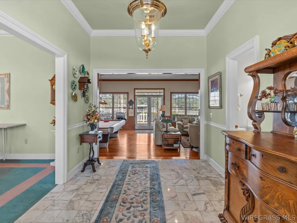
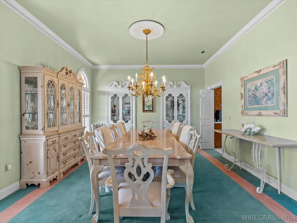
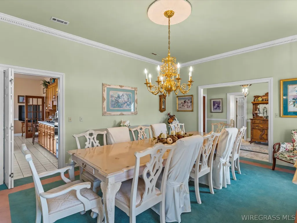
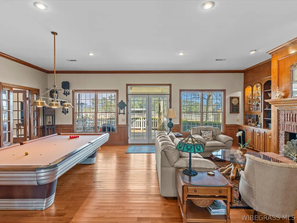
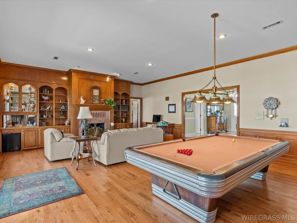
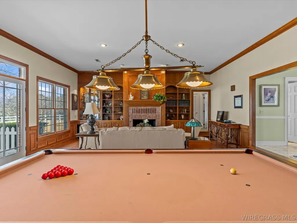
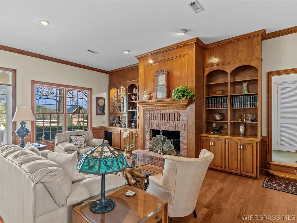
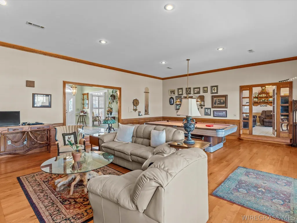
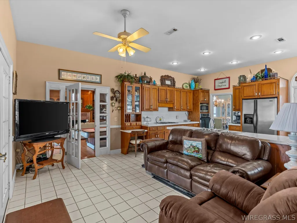
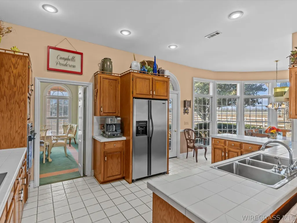
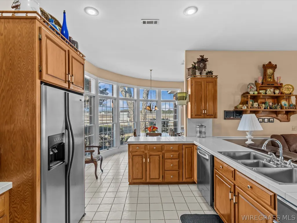
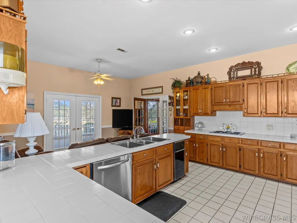
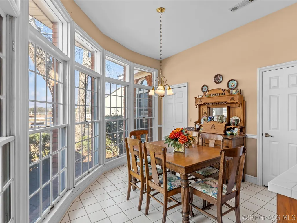
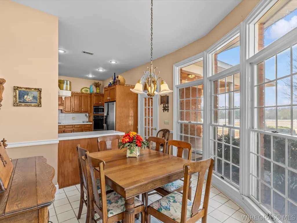
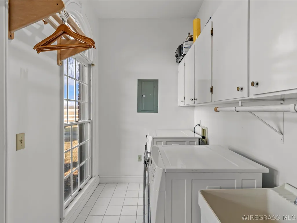
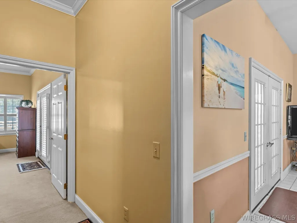
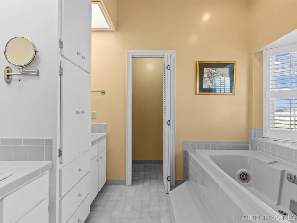
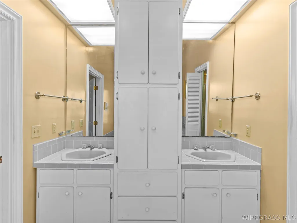
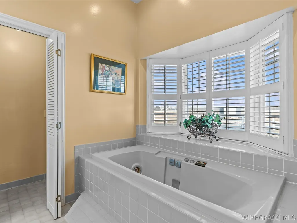
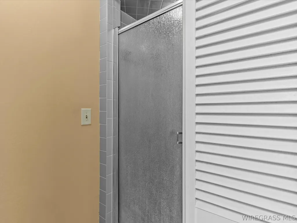
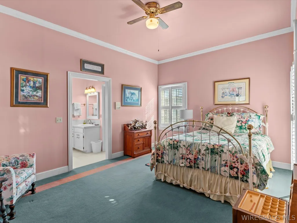
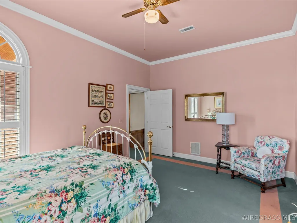
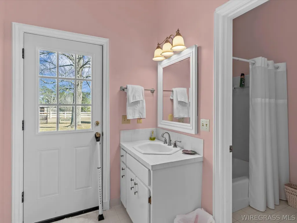
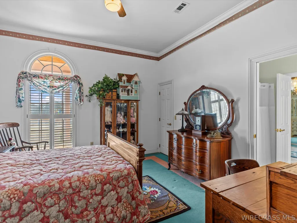
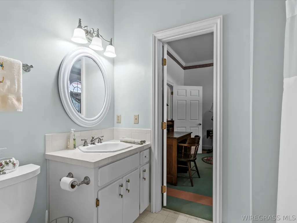
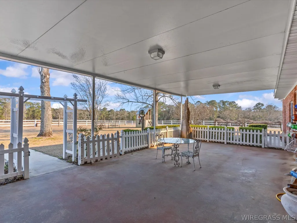
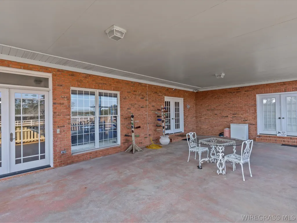
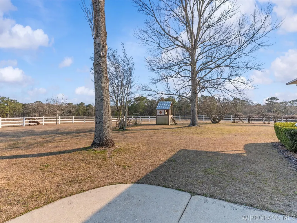
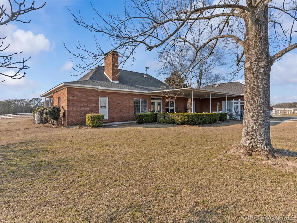
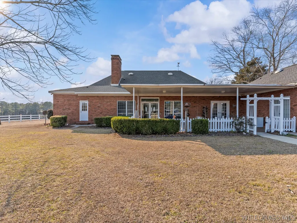
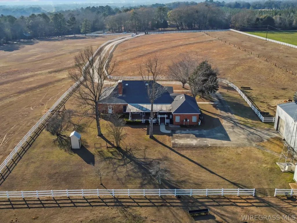
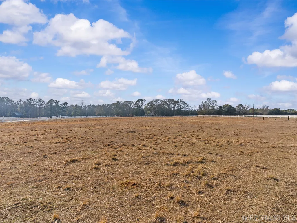
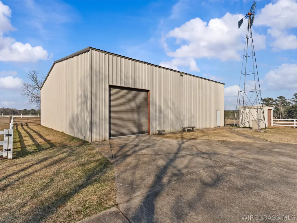
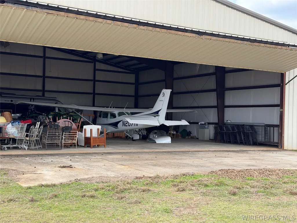
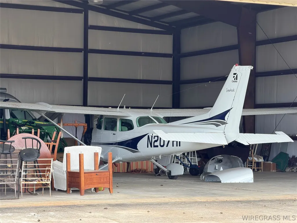
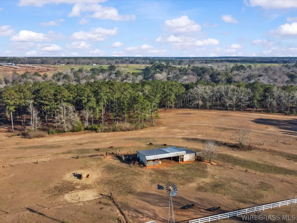
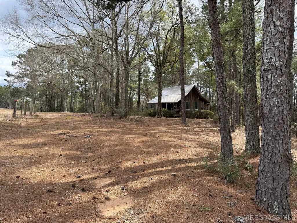
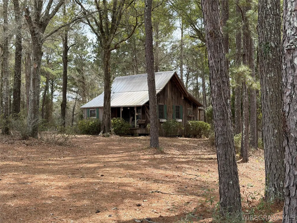
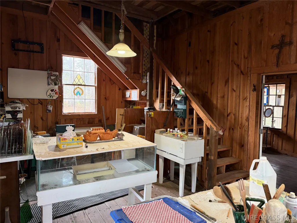
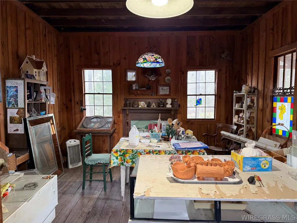
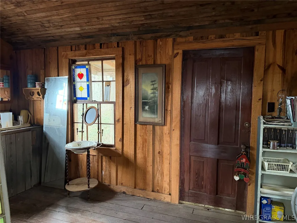
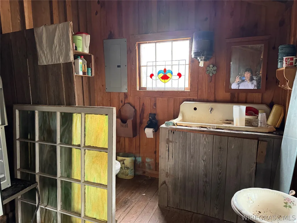
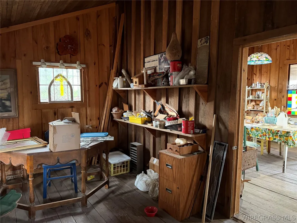
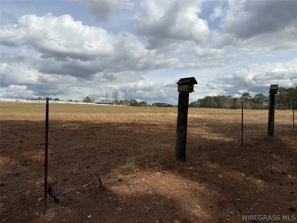
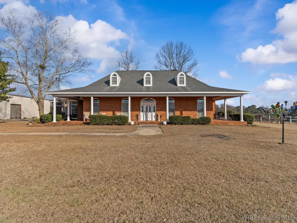
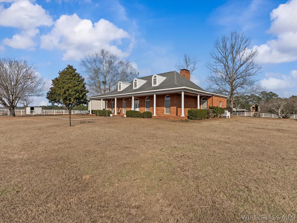
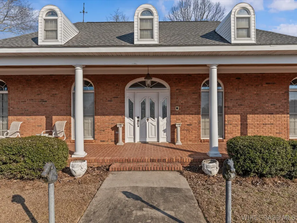
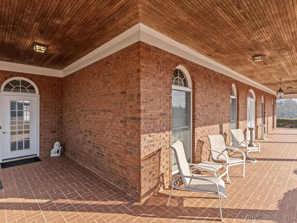
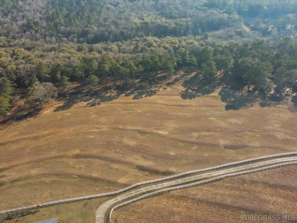
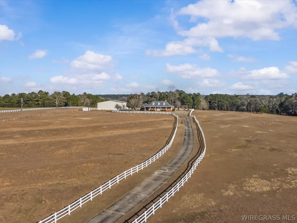
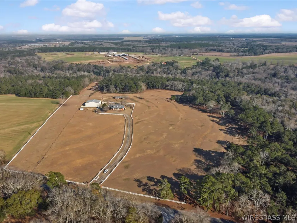
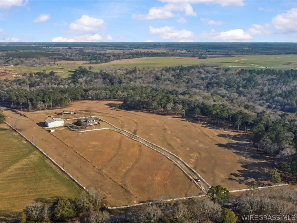
Under Contract-seller accepting backup offers. As you pass through the gate of this 65-acre +/- estate, you are greeted by a beautiful setting. The property offers an array of features as you approach the spacious 3,035 sq. ft. owner custom-built home with 10 and 12 ft. ceilings. The marble floor foyer leads to a dining room, equipped with built-ins, perfect for accommodating large gatherings. The eat-in kitchen includes all appliances, including the refrigerator, compactor, wall oven, Jen-Air electric stove and microwave. Kitchen features custom built oak cabinets and triple sink. A large laundry room provides lots of storage and cabinets. You step down into the large grand room featuring wood-burning fireplace, custom oak built-ins, a wet bar and plantation shutters. The primary bedroom includes a walk-in closet, exterior door, an ensuite bathroom with double sinks, Jacuzzi tub and shower. The two other bedrooms are located on the opposite side of the home and each bedroom has its own bathroom. The home is equipped with two HVAC units. Wrap around front porch has stately columns and the fenced back porch is covered. A 60x70ft. (4200 sq. ft.) insulated metal building, with 16 ft. eaves, two large, electric rollup doors and one standard door, serves as a hangar for a 172 Cessna (not included in the sale). A short, grass runway is on the property. Additional structures include a small utility shed (pump house) and a barn for miniature horses with four stalls. The back of the property is wooded and is bordered by a creek and a pond. A charming windmill is in the backyard along with fig and plum trees and scuppernong vine. On the side of the property is a cabin used as a craft studio by the homeowner. The cabin has front and back porches, loft, toilet, sink, and AC/heat unit. The estate is in Geneva County 4 miles from the Geneva County Court House, Geneva, AL and just 70 miles from the Gulf, Panama City beaches, and Destin, Florida.
| Elementary School | Middle School | High School |
|---|---|---|
| Mulkey Elementary School Elementary School | Geneva Middle School Middle School | Geneva High School High School |
| Price History | |
|---|---|
| 2/10/2026 | Listed $895,000 |
General Features
| Utilities | Electricity Available,High Speed Internet Available |
|---|---|
| Possession | Close Of Escrow |
| Property Subtype | Single Family Residence |
| County | Geneva |
| New Construction | false |
| Property Type | Residential |
| HOA | false |
| Subdivision Name | None |
| Status | Contingent |
| Directions | Starting in Geneva, head East on Maple Avenue (State Highway 52). Turn left on County Road 41. Property is 1 mile down on the right. |
| High School | Geneva High School |
| City | Hartford |
| MLS Area | Geneva County |
| Lot Size Units | Acres |
| Elementary School | Mulkey Elementary School |
| Home Warranty Y/N | false |
| Middle/Junior High School | Geneva Middle School, |
| MLS Area Minor | Wiregrass Board of REALTORS |
| Lease Considered Y/N | false |
| Standard Status | Active Under Contract |
| Property Sub Type Additional | Single Family Residence |
| PostalCity | Hartford |
| Legal Description | SW 1/4-NE 1/4, N 990' OF S 1/2-NW 1/4 LYING E OF CO RD 41. S11-T1N-R22E |
| Sewer | Septic Tank |
| Heating | Heat Pump,Multiple Heating Units |
| Cooling | Heat Pump,Multi Units |
| Appliances | Dishwasher,Electric Cooktop,Electric Oven,Electric Range,Electric Water Heater,Disposal,Microwave,Plumbed For Ice Maker,Refrigerator,Range Hood,Self Cleaning Oven,Trash Compactor,Dryer,Washer |
| Patio/Porch Features | Covered,Patio,Porch |
| Architectural Style | One Story |
| Pool Features | None |
| Security Features | Security System,Fire Alarm |
| Construction Materials | Brick |
| Year Built | 1988 |
| Stories Count | 1 |
| Levels | One |
| Contingency | Inspection |
| Energy Efficient | Windows |
| Other Structures | Barn(s),Storage,Workshop |
| Full Baths | 3 |
| Year Built Source | Public Records |
| Tax Annual Amount | 1392 |
| Topography | Level,Rolling,SeeRemarks |
| Waterfront Features | Pond,Water Access |
| Virtual Tour | https://www.tourfactory.com/idxr3235730 |
| Roof | Vented |
Interior Features
| Air Conditioning Y/N | true |
|---|---|
| Heating Y/N | true |
| Fireplace Y/N | true |
| Interior Amenities | Attic,Wet Bar,Bidet,Double Vanity,High Ceilings,Jetted Tub,Linen Closet,Pull Down Attic Stairs,Storage,Shutters,Separate Shower,Walk-In Closet(s),Workshop,Window Treatments,Breakfast Bar,Programmable Thermostat |
| Flooring | Carpet,Marble,Tile,Wood |
| Total Fireplaces | 1 |
| Fireplace Features | One,Masonry |
| Window Features | Blinds,Double Pane Windows,Plantation Shutters,Window Treatments |
| Total Bedrooms | 3 |
| LivingAreaSource | Assessor |
| Total Baths | 3 |
| Laundry Features | Washer Hookup,Dryer Hookup |
Exterior Features
| Lot Features | Outside City Limits,Level,Mature Trees,Pond on Lot,Rolling Slope,Wooded |
|---|---|
| Lot Size Area | 65 |
| Lot Dimensions | 1070x2189x1553x1305x305x1225 |
| Lot Size Acres | 65 |
| Road Surface Type | Paved |
| Waterfront Y/N | true |
| Exterior Amenities | Covered Patio,Fully Fenced,Play Structure,Porch,Storage |
| Fencing | Full |
| Parking Features | Driveway,Parking Pad |
| Water Source | Well |
| Foundation Details | Slab |
| Number of Pads | 2 |
| Road Frontage Type | Public Road |
| Vegetation | Wooded |
| Other Equipment | Satellite Dish |
Amenities
- Foreclosure
- Views
- Short Sale
- New Construction
- Adult 55+
- Lease To Own
- No HOA Fees
- Furnished
- Primary On Main
- Air Conditioning
- Seller Finance
- Green
- Fixer Upper
- Horse
- Golf
- Fireplace
- Deck
- Garage
- Basement
- Pool
Property vs Single Family Average in 36344
Price
Taxes
Year Built
 Dothan MLS® (DMLS). All information deemed reliable but not guaranteed. All properties are subject to prior sale, change or withdrawal. Neither listing broker(s) or information provider(s) shall be responsible for any typographical errors, misinformation, misprints and shall be held totally harmless. Listing(s) information is provided for consumer's personal, non-commercial use and may not be used for any purpose other than to identify prospective properties consumers may be interested in purchasing. The data relating to real estate for sale on this website comes in part from the Internet Data Exchange program of the Multiple Listing Service. Real estate listings held by brokerage firms other than Berkshire Hathaway HomeServices Showcase Properties - Dothan may be marked with the Internet Data Exchange logo and detailed information about those properties will include the name of the listing broker(s) when required by the MLS. Copyright ©2026 All rights reserved.
Last Updated: September 21, 2026 5:38 AM UTC
Dothan MLS® (DMLS). All information deemed reliable but not guaranteed. All properties are subject to prior sale, change or withdrawal. Neither listing broker(s) or information provider(s) shall be responsible for any typographical errors, misinformation, misprints and shall be held totally harmless. Listing(s) information is provided for consumer's personal, non-commercial use and may not be used for any purpose other than to identify prospective properties consumers may be interested in purchasing. The data relating to real estate for sale on this website comes in part from the Internet Data Exchange program of the Multiple Listing Service. Real estate listings held by brokerage firms other than Berkshire Hathaway HomeServices Showcase Properties - Dothan may be marked with the Internet Data Exchange logo and detailed information about those properties will include the name of the listing broker(s) when required by the MLS. Copyright ©2026 All rights reserved.
Last Updated: September 21, 2026 5:38 AM UTC
 All information deemed reliable but not guaranteed. All properties are subject to prior sale, change or withdrawal. Neither listing broker(s) or information provider(s) shall be responsible for any typographical errors, misinformation, misprints and shall be held totally harmless. Listing(s) information is provided for consumer's personal, non-commercial use and may not be used for any purpose other than to identify prospective properties consumers may be interested in purchasing. The data relating
