


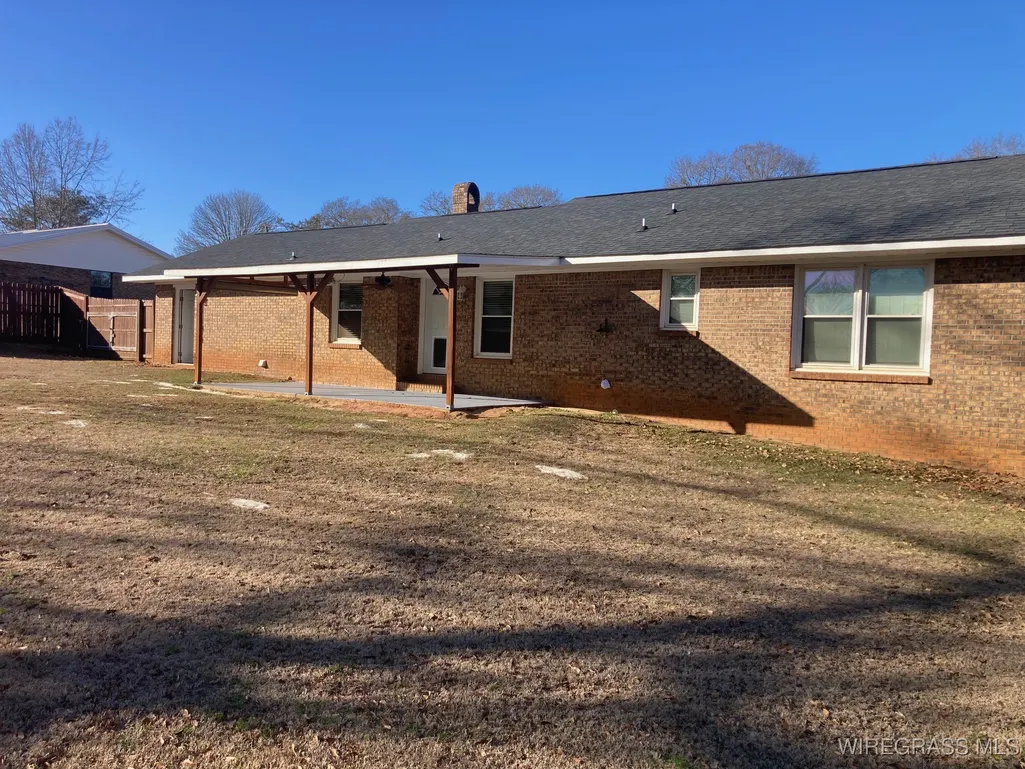
Address
608 Melbourne Drive, Enterprise, AL
Price
$ 195,000
Property Attributes
- MLS#556801
- TypeSingle Family
- Listing Status Contingent
- CountyCoffee
- CityEnterprise
- Area204 Enterprise
- NeighborhoodREGENCY HEIGHTS
- Zip36330
- Style
- Year Built1978
- Price$ 195,000
- Bedrooms3
- Full Bathrooms2
- Half Bathrooms0
- Sqr Footage1497
Data Source:
Wiregrass Board of REALTORS®
Property Description
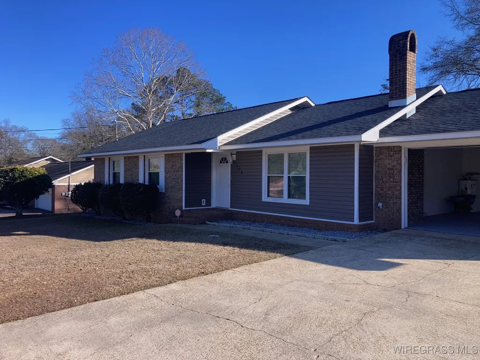
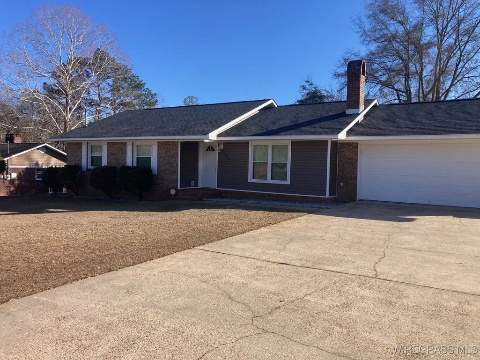
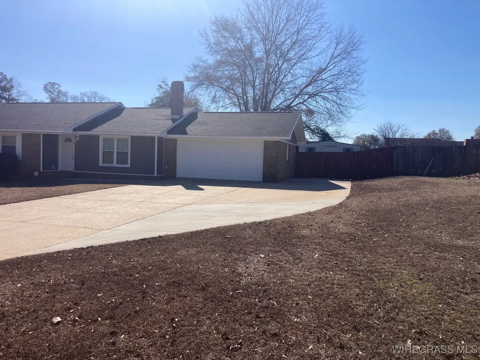
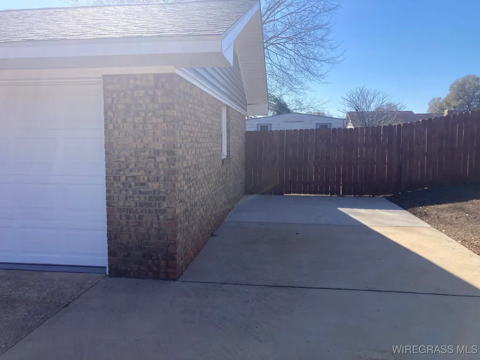
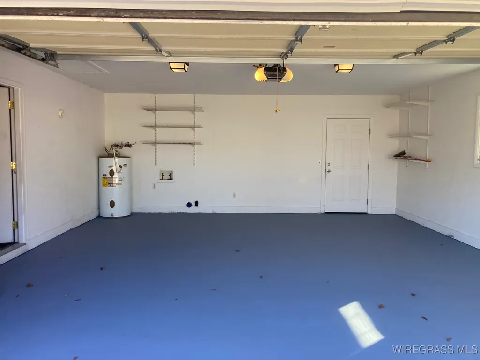
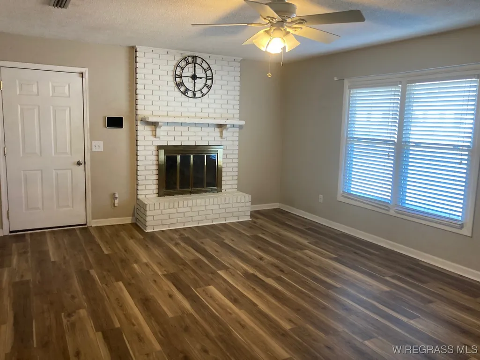
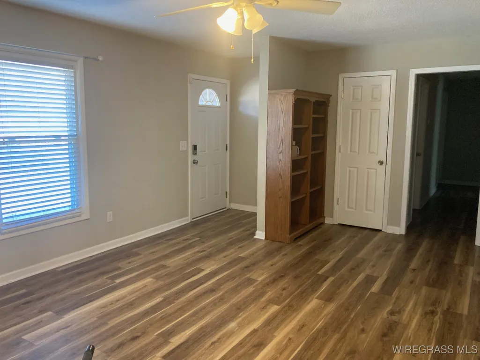
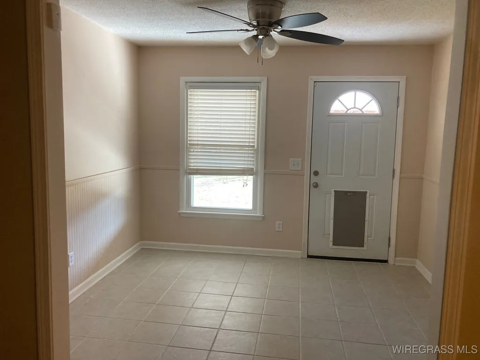
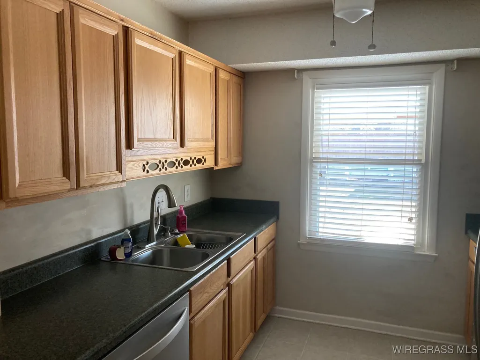
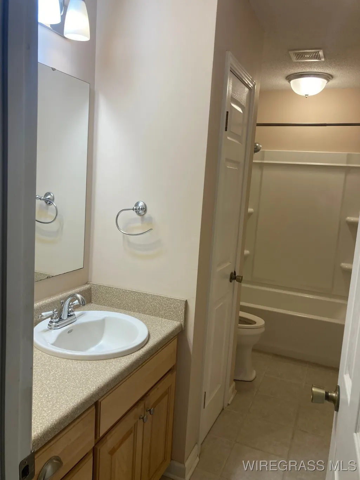
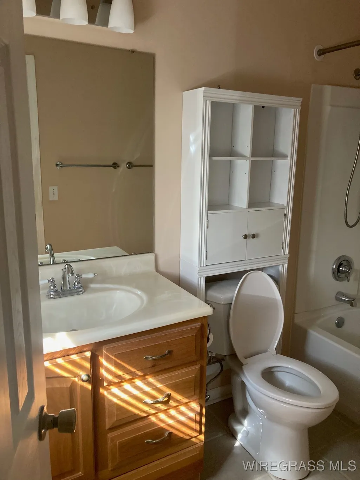
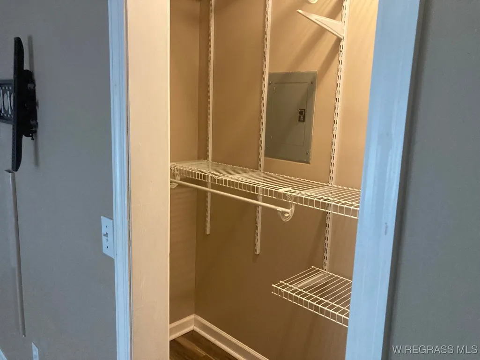
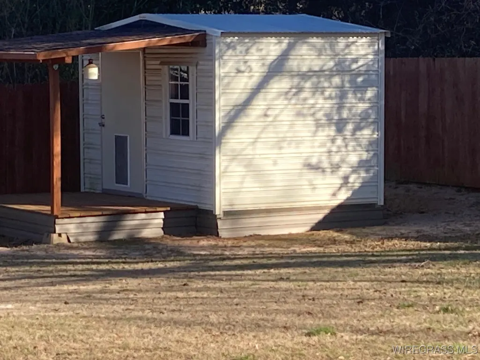
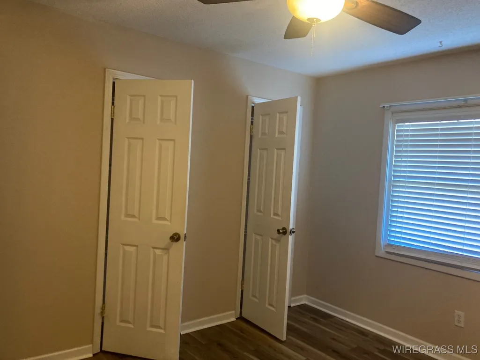
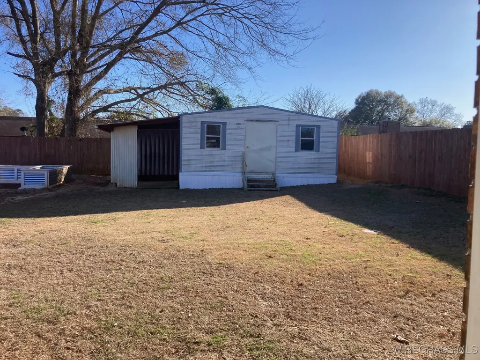
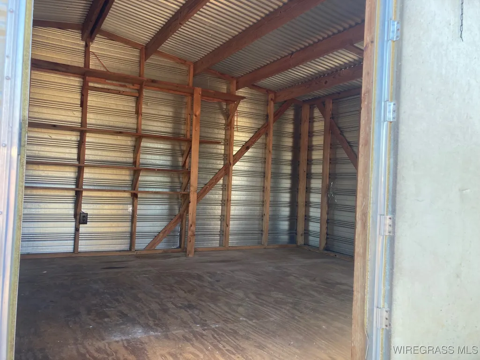
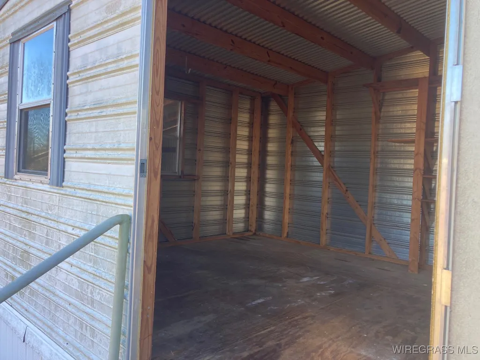
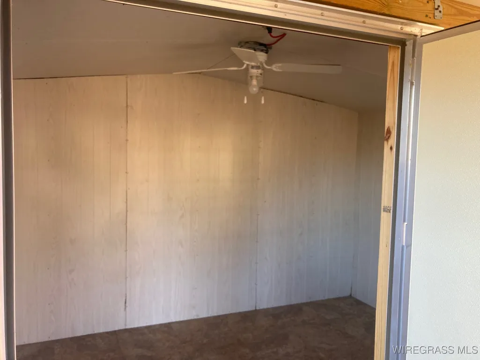
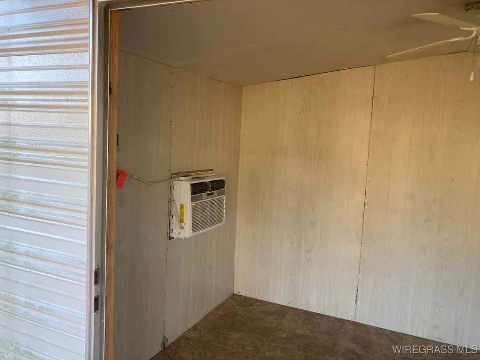
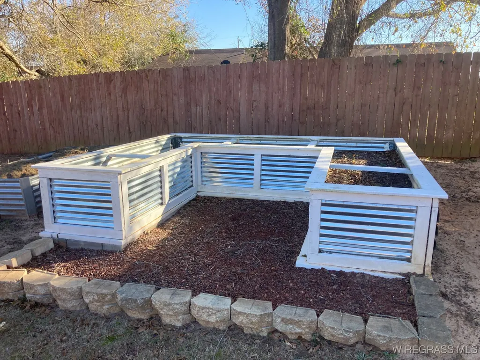
Great Find! 3 Bedroom 2 bath located in a well maintained subdivision. Elementary school within walking distance. This home is very livable, family friendly or just the right size if the kids are gone and you are downsizing. It has a small out building that has been finished on the inside and has air conditioning. ( Think She-shed/Man-cave!) There is a larger out building that is stick-built with a separate entrance to ride the lawnmower inside and still have tons of storage space. The home has new flooring and some new paint. The window treatments stay. The kitchen has all stainless steel appliances. It has a fireplace that is the focal point of the living room. Great for entertaining and decorating. There is a separate dining room which could be used as an office or gaming area. It has a 2 car driveway plus a separate concrete slab beside the 2 car garage. And if you enjoy gardening, the back yard has crazy good raised beds. Lovely flowers or yummy vegetables.
| Price History | |
|---|---|
| 2/3/2026 | Listed $195,000 |
General Features
| Utilities | Cable Available,Electricity Available |
|---|---|
| Possession | Close Of Escrow |
| Property Subtype | Single Family Residence |
| County | Coffee |
| New Construction | false |
| Property Type | Residential |
| HOA | false |
| Attached Garage | true |
| Subdivision Name | REGENCY HEIGHTS |
| Garage Y/N | true |
| Status | Contingent |
| Directions | Go towards post on Rucker Blvd. Turn right on Regency Drive. There is a traffic light. Then make the first right, which is Melbourne. Follow it to 608 . Home is on the right. |
| City | Enterprise |
| MLS Area | 204 Enterprise |
| Lot Size Units | Acres |
| Home Warranty Y/N | false |
| MLS Area Minor | Wiregrass Board of REALTORS |
| Lease Considered Y/N | false |
| Standard Status | Active Under Contract |
| Property Sub Type Additional | Single Family Residence |
| Legal Description | Regency Heights, 3rd subdivision, Lot 5, Block E |
| Sewer | Public Sewer |
| Heating | Heat Pump |
| Cooling | Heat Pump |
| Appliances | Dishwasher,Electric Cooktop,Electric Oven,Electric Water Heater,Plumbed For Ice Maker,Refrigerator,Range Hood |
| Garage Spaces | 2 |
| Patio/Porch Features | Covered,Patio |
| Architectural Style | One Story |
| Pool Features | None |
| Security Features | Security System,Fire Alarm |
| Construction Materials | Brick |
| Year Built | 1978 |
| Stories Count | 1 |
| Levels | One |
| Contingency | Inspection |
| Other Structures | Barn(s),Storage |
| Full Baths | 2 |
| Year Built Source | Public Records |
Interior Features
| Air Conditioning Y/N | true |
|---|---|
| Heating Y/N | true |
| Fireplace Y/N | true |
| Flooring | Laminate |
| Total Fireplaces | 1 |
| Fireplace Features | One,Outside |
| Total Bedrooms | 3 |
| LivingAreaSource | Owner |
| Total Baths | 2 |
| Laundry Features | Washer Hookup,Dryer Hookup |
Exterior Features
| Lot Features | City Lot |
|---|---|
| Waterfront Y/N | false |
| Exterior Amenities | Covered Patio,Fence,Storage |
| Fencing | Privacy |
| Parking Features | Attached,Garage,Parking Pad |
| Water Source | Public |
| Foundation Details | Slab |
| Number of Pads | 1 |
| Road Frontage Type | Public Road |
Amenities
- Foreclosure
- Views
- Short Sale
- New Construction
- Adult 55+
- Lease To Own
- No HOA Fees
- Furnished
- Primary On Main
- Air Conditioning
- Seller Finance
- Green
- Fixer Upper
- Horse
- Golf
- Fireplace
- Deck
- Garage
- Basement
- Pool
Property vs Single Family Average in 36330
Price
Year Built
 Dothan MLS® (DMLS). All information deemed reliable but not guaranteed. All properties are subject to prior sale, change or withdrawal. Neither listing broker(s) or information provider(s) shall be responsible for any typographical errors, misinformation, misprints and shall be held totally harmless. Listing(s) information is provided for consumer's personal, non-commercial use and may not be used for any purpose other than to identify prospective properties consumers may be interested in purchasing. The data relating to real estate for sale on this website comes in part from the Internet Data Exchange program of the Multiple Listing Service. Real estate listings held by brokerage firms other than Berkshire Hathaway HomeServices Showcase Properties - Dothan may be marked with the Internet Data Exchange logo and detailed information about those properties will include the name of the listing broker(s) when required by the MLS. Copyright ©2026 All rights reserved.
Last Updated: September 21, 2026 5:38 AM UTC
Dothan MLS® (DMLS). All information deemed reliable but not guaranteed. All properties are subject to prior sale, change or withdrawal. Neither listing broker(s) or information provider(s) shall be responsible for any typographical errors, misinformation, misprints and shall be held totally harmless. Listing(s) information is provided for consumer's personal, non-commercial use and may not be used for any purpose other than to identify prospective properties consumers may be interested in purchasing. The data relating to real estate for sale on this website comes in part from the Internet Data Exchange program of the Multiple Listing Service. Real estate listings held by brokerage firms other than Berkshire Hathaway HomeServices Showcase Properties - Dothan may be marked with the Internet Data Exchange logo and detailed information about those properties will include the name of the listing broker(s) when required by the MLS. Copyright ©2026 All rights reserved.
Last Updated: September 21, 2026 5:38 AM UTC
 All information deemed reliable but not guaranteed. All properties are subject to prior sale, change or withdrawal. Neither listing broker(s) or information provider(s) shall be responsible for any typographical errors, misinformation, misprints and shall be held totally harmless. Listing(s) information is provided for consumer's personal, non-commercial use and may not be used for any purpose other than to identify prospective properties consumers may be interested in purchasing. The data relating
