
Eco Friendly


Address
906 Legacy Drive, Enterprise, AL
Price
$ 399,900
Property Attributes
- MLS#558215
- TypeSingle Family
- Listing Status Contingent
- CountyCoffee
- CityEnterprise
- Area206 Enterprise
- NeighborhoodLEGACY FARMS
- Zip36330
- Style
- Year Built2021
- Taxes$ 1874
- Price$ 399,900
- Bedrooms4
- Full Bathrooms3
- Half Bathrooms0
- Sqr Footage2470
- Lot Size0.3421 Acres
Data Source:
Wiregrass Board of REALTORS®
Property Description
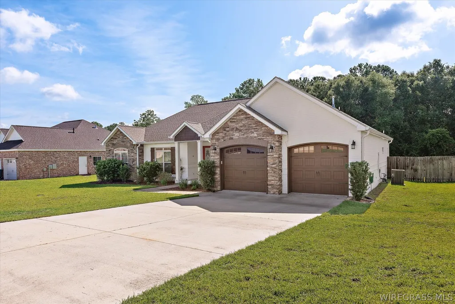
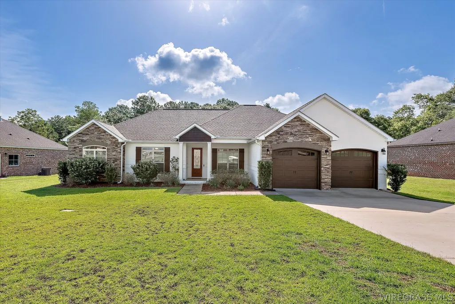
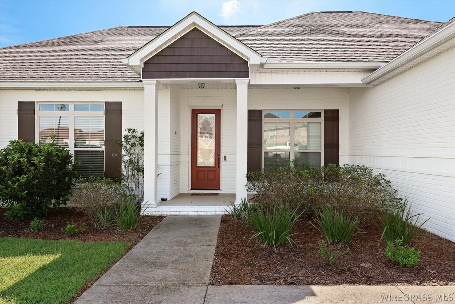
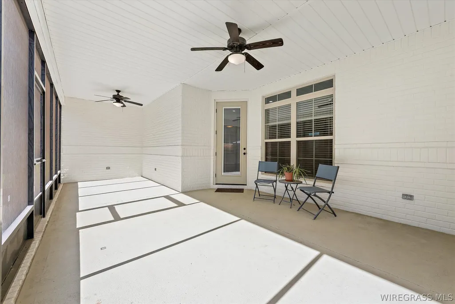
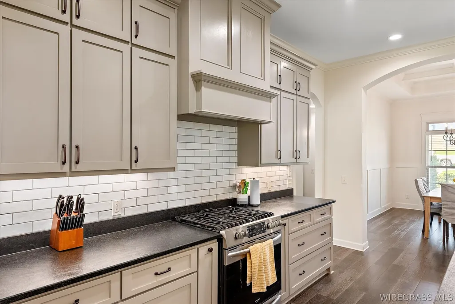
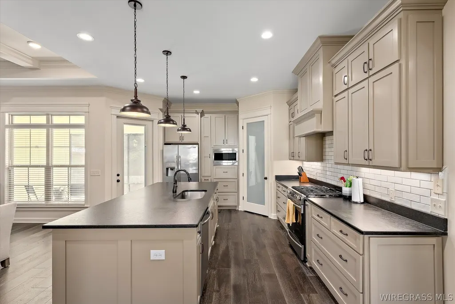
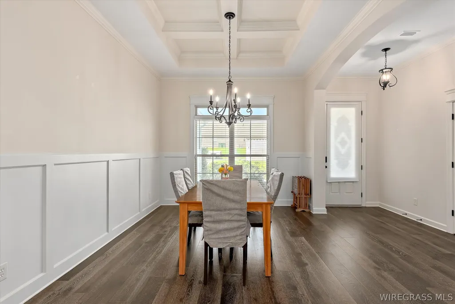
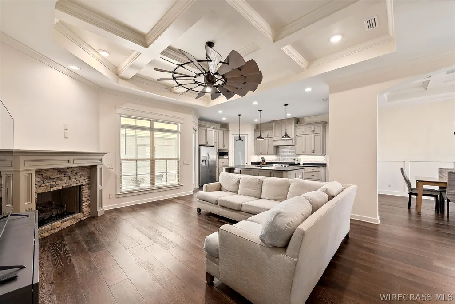
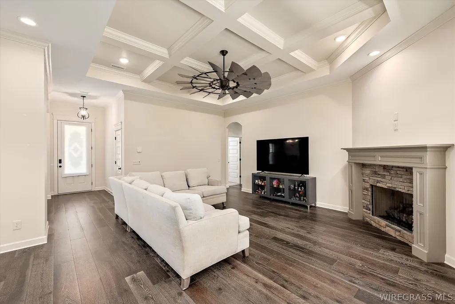
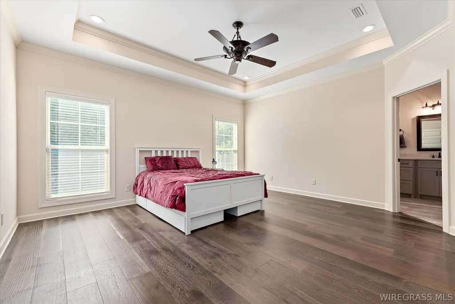
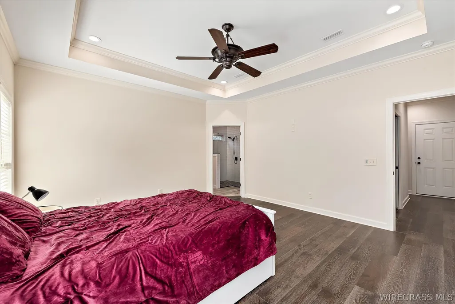
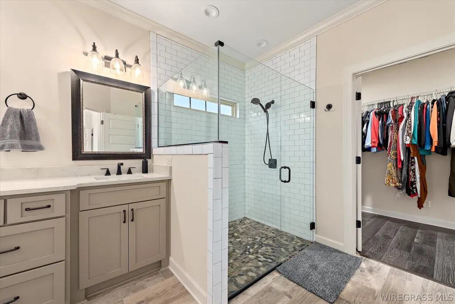
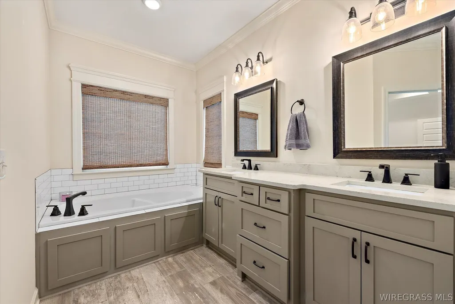
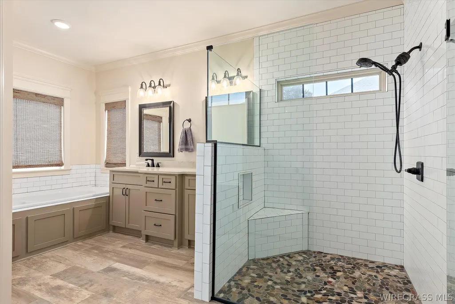
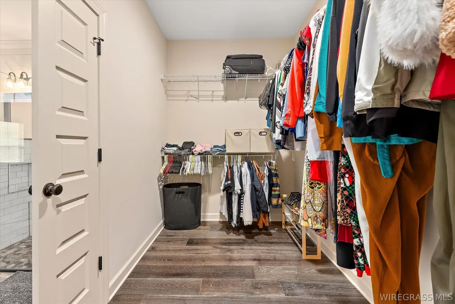
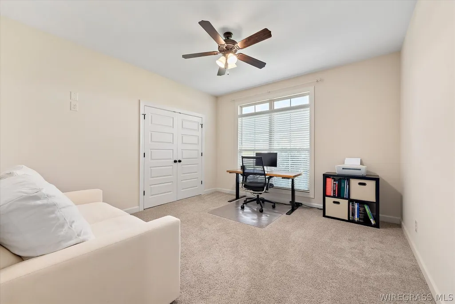
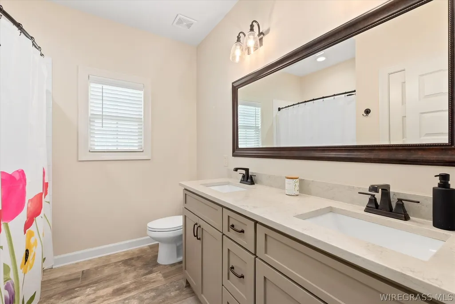
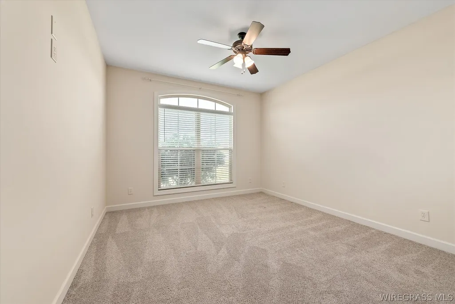
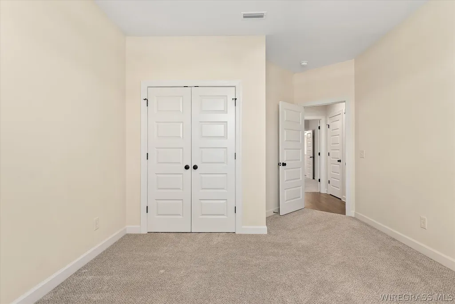
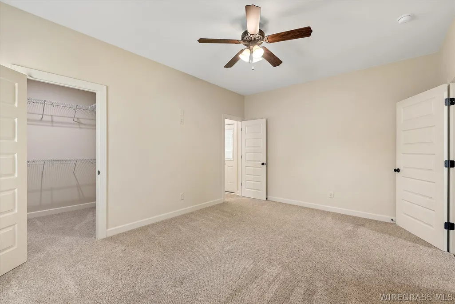
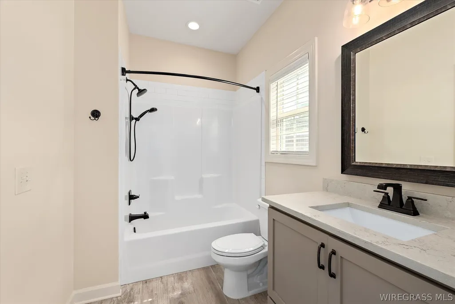
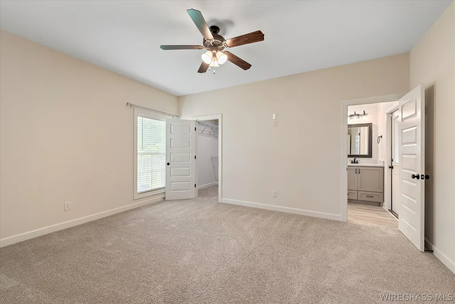
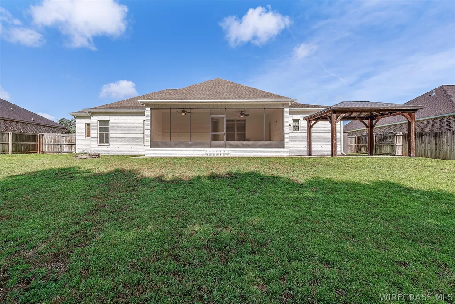
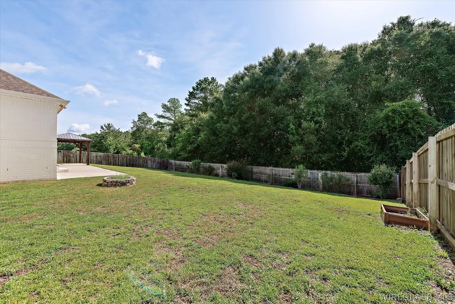
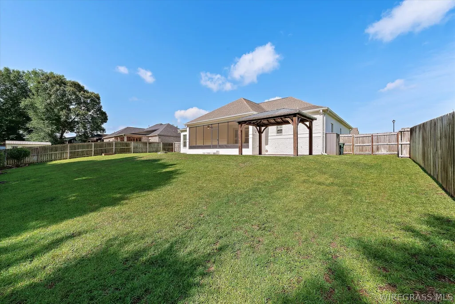
Luxury, comfort, and efficiency come together at 906 Legacy Drive. This beautifully maintained 4-bedroom, 3-bathroom home offers over 2,500 square feet of thoughtfully designed living space in one of Enterprise's most desirable neighborhoods. Step inside to discover an open-concept floor plan filled with natural light, soaring ceilings, and spacious living areas designed for both everyday living and entertaining. The chef's kitchen is the heart of the home, featuring granite countertops, custom cabinetry, stainless steel appliances, a large center island, and a gas range—perfect for preparing meals while staying connected with family and guests. The spacious primary suite provides a relaxing retreat with a spa-inspired ensuite featuring dual granite vanities, a soaking tub, an oversized custom tile walk-in shower, and a generous walk-in closet. As a Gas Advantage Home, you'll enjoy the efficiency and convenience of a tankless gas water heater that provides endless hot water, a cozy gas log fireplace, a gas range, and a gas stub-out on the back patio—making outdoor grilling easier than ever. The split-bedroom floor plan offers privacy for family and guests, while the additional bedrooms are generously sized with ample closet space. Outdoor living truly shines with a spacious screened-in covered patio, a beautiful custom wood gazebo, and a fully fenced backyard designed for entertaining and everyday enjoyment. Whether you're hosting family cookouts, watching the big game, or relaxing with your morning coffee, this backyard offers multiple outdoor living spaces with plenty of room for children, pets, gardening, or future additions. Conveniently located just minutes from Fort Rucker, schools, shopping, dining, and medical facilities, 906 Legacy Drive offers the perfect blend of quality craftsmanship, modern amenities, and everyday comfort. Don't miss your opportunity to make this exceptional home yours!
| Price History | |
|---|---|
| 7/14/2026 | Listed $404,500 |
| 8/7/2026 | Listed $403,750 |
| 8/20/2026 | 1$399,900 |
General Features
| Utilities | Cable Available,Electricity Available,Natural Gas Available,High Speed Internet Available |
|---|---|
| Possession | Close Of Escrow |
| Property Subtype | Single Family Residence |
| County | Coffee |
| New Construction | false |
| Property Type | Residential |
| HOA | false |
| Attached Garage | true |
| Subdivision Name | LEGACY FARMS |
| Garage Y/N | true |
| Status | Contingent |
| Directions | From Rucker Boulevard turn left onto Legacy Drive and property is down on the right. |
| City | Enterprise |
| MLS Area | 206 Enterprise |
| Lot Size Units | Acres |
| Home Warranty Y/N | false |
| MLS Area Minor | Wiregrass Board of REALTORS |
| Lease Considered Y/N | false |
| Standard Status | Active Under Contract |
| Property Sub Type Additional | Single Family Residence |
| PostalCity | Enterprise |
| Legal Description | LOT 28 BLK A LEGACY FARMS PHASE V PB 4 PG 25 |
| Sewer | Public Sewer |
| Heating | Central,Electric,Heat Pump |
| Cooling | Central Air,Ceiling Fan(s),Electric,Heat Pump |
| Appliances | Dishwasher,Disposal,Gas Range,Gas Water Heater,Microwave,Tankless Water Heater |
| Garage Spaces | 2 |
| Patio/Porch Features | Covered,Enclosed,Patio,Porch |
| Architectural Style | One Story |
| Pool Features | None |
| Security Features | Fire Alarm |
| Construction Materials | Brick,Stone |
| Year Built | 2021 |
| Stories Count | 1 |
| Levels | One |
| Contingency | Inspection |
| Energy Efficient | Doors,Windows |
| Other Structures | Gazebo |
| Full Baths | 3 |
| Year Built Source | Public Records |
| Tax Annual Amount | 1874 |
| Virtual Tour | https://media.thepottershandphotography.com/906-Legacy-Dr/idx |
| Virtual Tour | https://media.thepottershandphotography.com/906-Legacy-Dr |
Interior Features
| Air Conditioning Y/N | true |
|---|---|
| Heating Y/N | true |
| Fireplace Y/N | true |
| Interior Amenities | Attic,Double Vanity,Garden Tub/Roman Tub,High Ceilings,Pull Down Attic Stairs,Storage,Separate Shower,Walk-In Closet(s),Window Treatments,Breakfast Bar |
| Flooring | Carpet,Tile,Wood |
| Total Fireplaces | 1 |
| Fireplace Features | One,Gas Log |
| Window Features | Blinds,Double Pane Windows |
| Total Bedrooms | 4 |
| LivingAreaSource | Assessor |
| Total Baths | 3 |
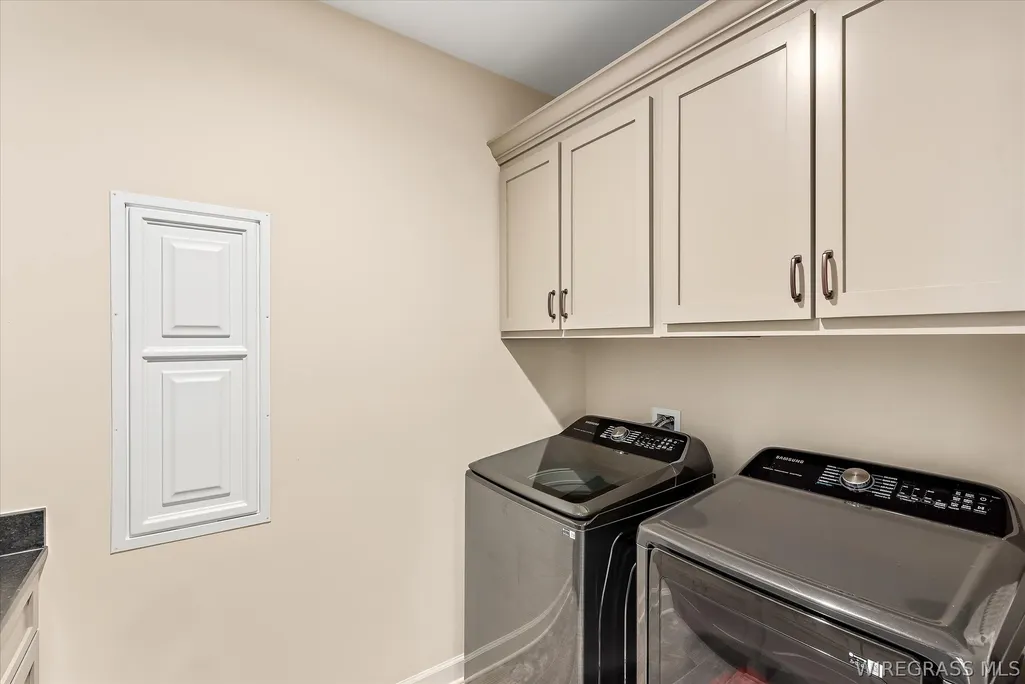
| Laundry Features | Washer Hookup,Dryer Hookup |
Exterior Features
| Lot Features | City Lot,Mature Trees,Subdivision,Sprinklers In Ground |
|---|---|
| Lot Size Area | 0.3421 |
| Lot Size Acres | 0.3421 |
| Waterfront Y/N | false |
| Exterior Amenities | Covered Patio,Fully Fenced,Fence,Sprinkler/Irrigation,Porch |
| Fencing | Full,Privacy |
| Parking Features | Attached,Driveway,Garage |
| Water Source | Public |
| Foundation Details | Slab |
| Door Features | Insulated Doors |
Amenities
- Foreclosure
- Views
- Short Sale
- New Construction
- Adult 55+
- Lease To Own
- No HOA Fees
- Furnished
- Primary On Main
- Air Conditioning
- Seller Finance
- Green
- Fixer Upper
- Horse
- Golf
- Fireplace
- Deck
- Garage
- Basement
- Pool
Property vs Single Family Average in 36330
Price
Taxes
Year Built
 Dothan MLS® (DMLS). All information deemed reliable but not guaranteed. All properties are subject to prior sale, change or withdrawal. Neither listing broker(s) or information provider(s) shall be responsible for any typographical errors, misinformation, misprints and shall be held totally harmless. Listing(s) information is provided for consumer's personal, non-commercial use and may not be used for any purpose other than to identify prospective properties consumers may be interested in purchasing. The data relating to real estate for sale on this website comes in part from the Internet Data Exchange program of the Multiple Listing Service. Real estate listings held by brokerage firms other than Berkshire Hathaway HomeServices Showcase Properties - Dothan may be marked with the Internet Data Exchange logo and detailed information about those properties will include the name of the listing broker(s) when required by the MLS. Copyright ©2026 All rights reserved.
Last Updated: September 22, 2026 6:47 AM UTC
Dothan MLS® (DMLS). All information deemed reliable but not guaranteed. All properties are subject to prior sale, change or withdrawal. Neither listing broker(s) or information provider(s) shall be responsible for any typographical errors, misinformation, misprints and shall be held totally harmless. Listing(s) information is provided for consumer's personal, non-commercial use and may not be used for any purpose other than to identify prospective properties consumers may be interested in purchasing. The data relating to real estate for sale on this website comes in part from the Internet Data Exchange program of the Multiple Listing Service. Real estate listings held by brokerage firms other than Berkshire Hathaway HomeServices Showcase Properties - Dothan may be marked with the Internet Data Exchange logo and detailed information about those properties will include the name of the listing broker(s) when required by the MLS. Copyright ©2026 All rights reserved.
Last Updated: September 22, 2026 6:47 AM UTC
 All information deemed reliable but not guaranteed. All properties are subject to prior sale, change or withdrawal. Neither listing broker(s) or information provider(s) shall be responsible for any typographical errors, misinformation, misprints and shall be held totally harmless. Listing(s) information is provided for consumer's personal, non-commercial use and may not be used for any purpose other than to identify prospective properties consumers may be interested in purchasing. The data relating
