



Address
804 Highway 52 E, Opp, AL
Price
$ 418,000
Property Attributes
- MLS#558324
- TypeSingle Family
- Listing Status Active
- CountyCovington
- CityOpp
- AreaCovington County
- NeighborhoodOpp Residential
- Zip36467
- Style
- Year Built1967
- Taxes$ 1200
- Price$ 418,000
- Bedrooms4
- Full Bathrooms3
- Half Bathrooms1
- Sqr Footage2860
- Lot Size9.1 Acres
Data Source:
Wiregrass Board of REALTORS®
Property Description
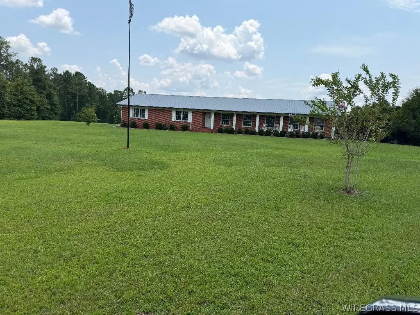
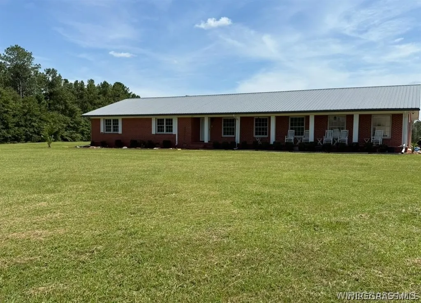
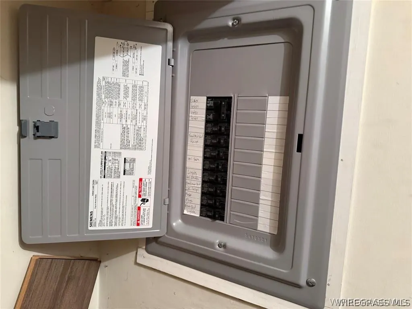
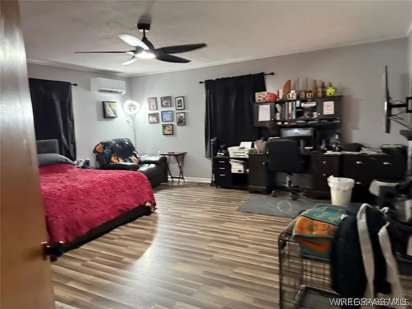
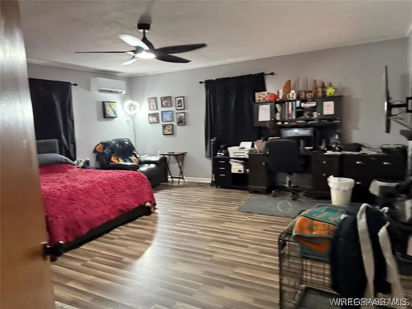
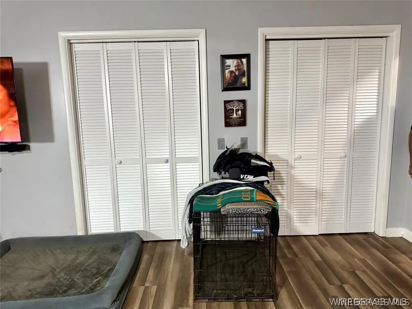
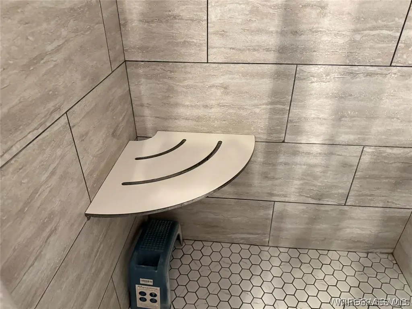
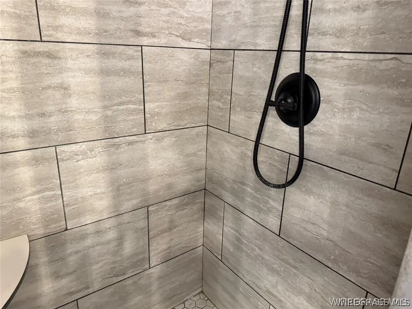
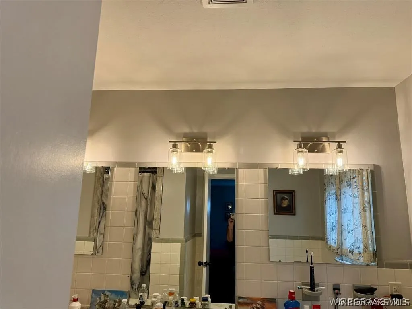
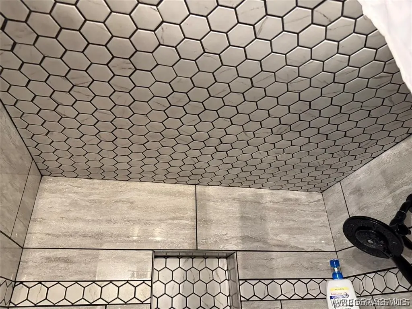
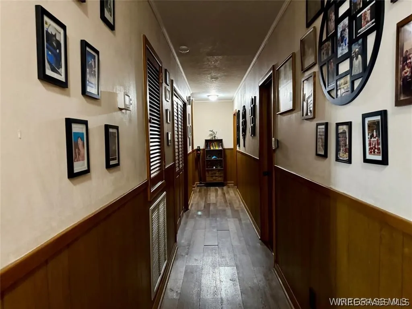
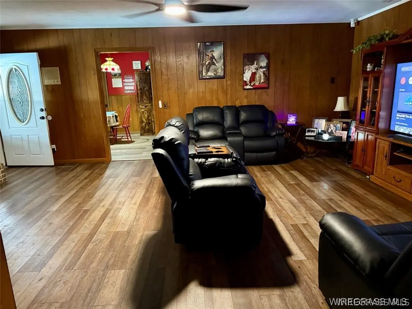
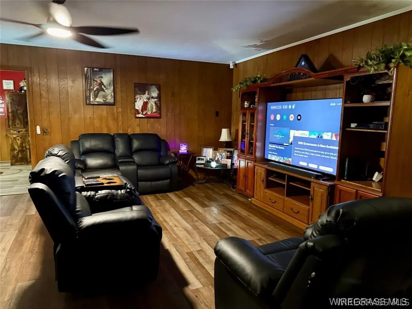
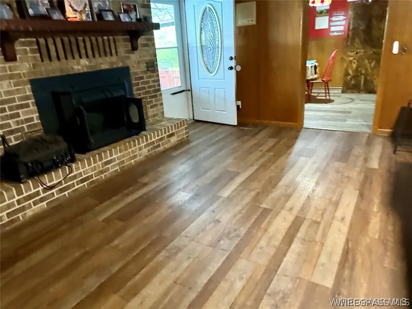
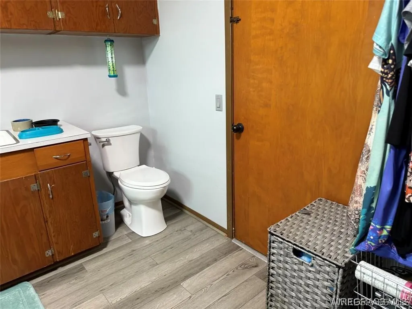
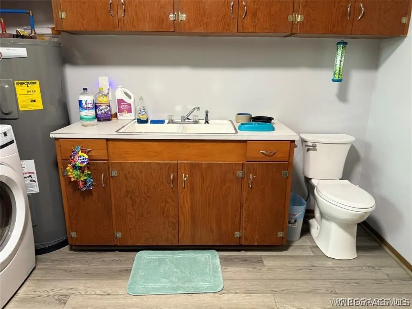
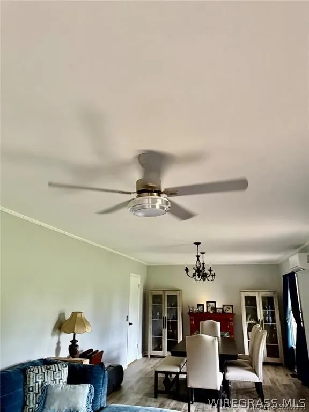
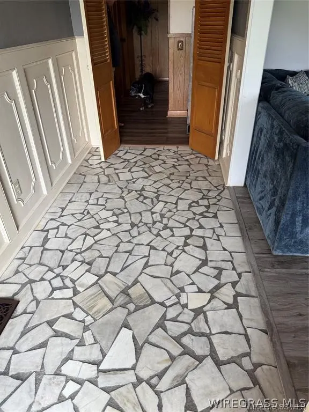
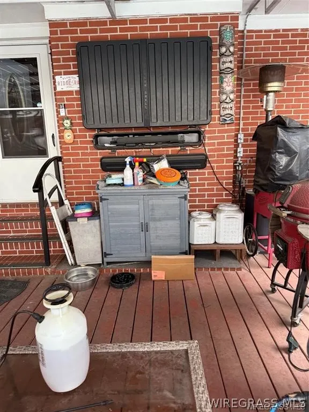
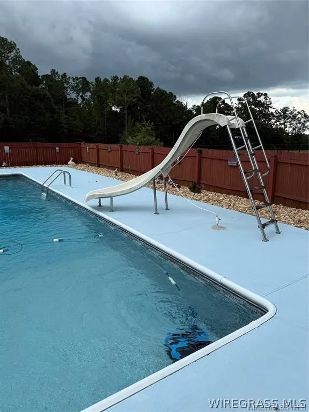
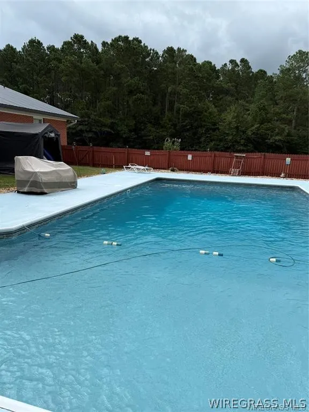
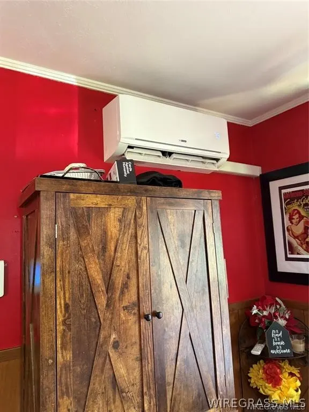
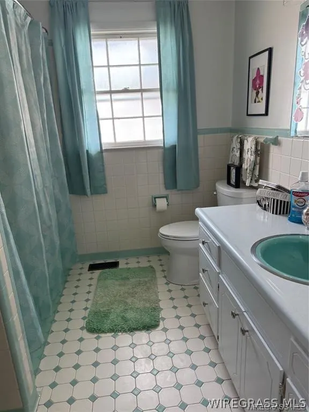
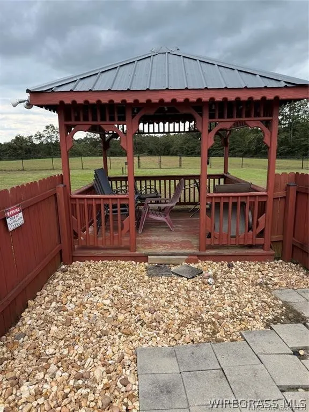
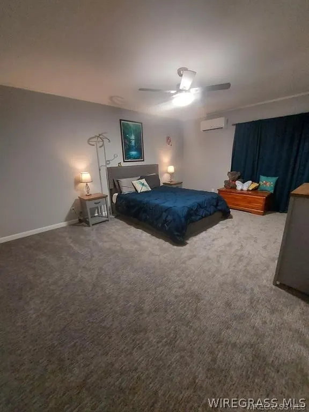
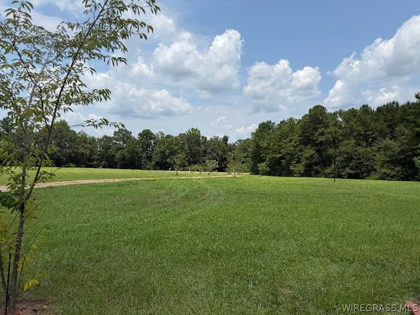
Drive up the Crepe Myrtle - lined entrance and fall in love with this beautiful 4-bedroom, 3.5 bath home sitting on 9.1 acres. Inside, you'll find brand new LVP flooring, cozy carpet in bedrooms, updated countertops, lighting, and ceiling fans throughout. The farmhouse sink adds charm to the kitchen, while the custom master shower feels like a spa retreat. Stay comfortable year around with all new spilt heating/cooling units, enjoy peace of mind with the upgraded fuse box, it has a water filter system, new toilets, and a complete home security system with cameras and motion lights on exterior of home. Step outside to your backyard paradise- an - in ground pool with a brand-new liner, pump, and slide. A shed (that stays) with a 30 AMP RV hook-up makes this property perfect for entertaining and guest. With TV'S included with an acceptable offer, this home is truly move-in ready. All that's left is for you to make it yours. 9.1 acres of land .
| Price History | |
|---|---|
| 7/29/2026 | Listed $418,000 |
General Features
| Utilities | Electricity Available |
|---|---|
| Possession | Close Of Escrow |
| Property Subtype | Single Family Residence |
| County | Covington |
| New Construction | false |
| Property Type | Residential |
| HOA | false |
| Attached Garage | true |
| Subdivision Name | Opp Residential |
| Garage Y/N | true |
| Status | Active |
| Directions | Take the bypass to the red light at H.T. Hackney Company take a left towards Kinston and the house is down on the right |
| City | Opp |
| MLS Area | Covington County |
| Lot Size Units | Acres |
| Home Warranty Y/N | true |
| MLS Area Minor | Wiregrass Board of REALTORS |
| Lease Considered Y/N | false |
| Standard Status | Active |
| Property Sub Type Additional | Single Family Residence |
| PostalCity | Opp |
| Legal Description | DB/PG>2022/19782 8/29/2022 BEG @ INT OF E R/W FOLSOM ST WITH S R/W CO HWY 52 IN NE4 OF NW4 SEC 2 T3N R18E POB; TH E-370.1' ALG S R/W; S-1071.3'; W-370' TO FOLSOM ST; N-1076.3' ALG ST TO POB. |
| Sewer | Septic Tank |
| Heating | Multiple Heating Units |
| Cooling | Ceiling Fan(s),Multi Units |
| Appliances | Electric Cooktop,Electric Oven,Electric Water Heater,Plumbed For Ice Maker,Refrigerator,Range Hood,Self Cleaning Oven |
| Garage Spaces | 2 |
| Patio/Porch Features | Covered,Patio,Porch |
| Architectural Style | One Story |
| Pool Features | In Ground,Pool |
| Construction Materials | Brick |
| Year Built | 1967 |
| Stories Count | 1 |
| Levels | One |
| Full Baths | 3 |
| Year Built Source | Public Records |
| Tax Annual Amount | 1200 |
Interior Features
| Air Conditioning Y/N | true |
|---|---|
| Heating Y/N | true |
| Fireplace Y/N | true |
| Flooring | Carpet,Plank,Vinyl |
| Total Fireplaces | 1 |
| Fireplace Features | One |
| Half Baths | 1 |
| Total Bedrooms | 4 |
| LivingAreaSource | Assessor |
| Total Baths | 4 |
Exterior Features
| Lot Features | City Lot |
|---|---|
| Lot Size Area | 9.1 |
| Lot Dimensions | unknown |
| Lot Size Acres | 9.1 |
| Road Surface Type | Paved |
| Waterfront Y/N | false |
| Exterior Amenities | Covered Patio,Fully Fenced,Porch |
| Fencing | Full |
| Parking Features | Attached,Garage |
| Water Source | Public |
| Foundation Details | Slab |
| Door Features | Storm Door(s) |
Amenities
- Foreclosure
- Views
- Short Sale
- New Construction
- Adult 55+
- Lease To Own
- No HOA Fees
- Furnished
- Primary On Main
- Air Conditioning
- Seller Finance
- Green
- Fixer Upper
- Horse
- Golf
- Fireplace
- Deck
- Garage
- Basement
- Pool
Property vs Single Family Average in 36467
Price
Taxes
Year Built
 Dothan MLS® (DMLS). All information deemed reliable but not guaranteed. All properties are subject to prior sale, change or withdrawal. Neither listing broker(s) or information provider(s) shall be responsible for any typographical errors, misinformation, misprints and shall be held totally harmless. Listing(s) information is provided for consumer's personal, non-commercial use and may not be used for any purpose other than to identify prospective properties consumers may be interested in purchasing. The data relating to real estate for sale on this website comes in part from the Internet Data Exchange program of the Multiple Listing Service. Real estate listings held by brokerage firms other than Berkshire Hathaway HomeServices Showcase Properties - Dothan may be marked with the Internet Data Exchange logo and detailed information about those properties will include the name of the listing broker(s) when required by the MLS. Copyright ©2026 All rights reserved.
Last Updated: September 22, 2026 6:47 AM UTC
Dothan MLS® (DMLS). All information deemed reliable but not guaranteed. All properties are subject to prior sale, change or withdrawal. Neither listing broker(s) or information provider(s) shall be responsible for any typographical errors, misinformation, misprints and shall be held totally harmless. Listing(s) information is provided for consumer's personal, non-commercial use and may not be used for any purpose other than to identify prospective properties consumers may be interested in purchasing. The data relating to real estate for sale on this website comes in part from the Internet Data Exchange program of the Multiple Listing Service. Real estate listings held by brokerage firms other than Berkshire Hathaway HomeServices Showcase Properties - Dothan may be marked with the Internet Data Exchange logo and detailed information about those properties will include the name of the listing broker(s) when required by the MLS. Copyright ©2026 All rights reserved.
Last Updated: September 22, 2026 6:47 AM UTC
 All information deemed reliable but not guaranteed. All properties are subject to prior sale, change or withdrawal. Neither listing broker(s) or information provider(s) shall be responsible for any typographical errors, misinformation, misprints and shall be held totally harmless. Listing(s) information is provided for consumer's personal, non-commercial use and may not be used for any purpose other than to identify prospective properties consumers may be interested in purchasing. The data relating
