
Eco Friendly










Address
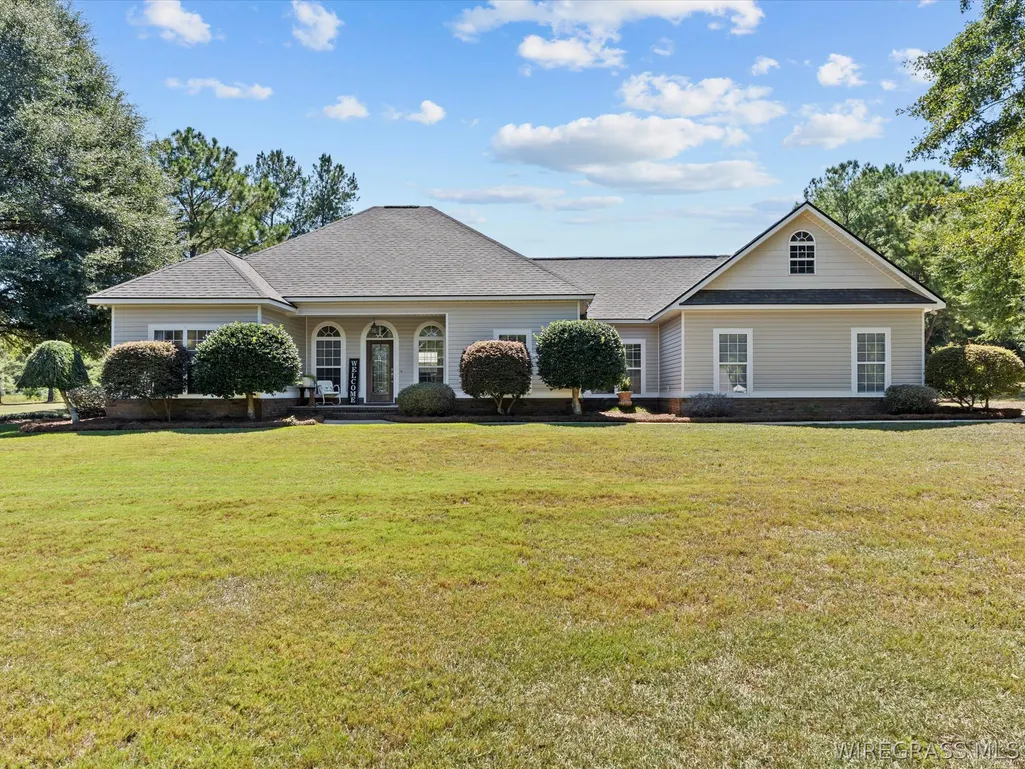
2511 County Road 610, Enterprise, AL
Price
$ 475,000
Property Attributes
- MLS#558782
- TypeSingle Family
- Listing Status Active
- CountyCoffee
- CityEnterprise
- AreaCoffee County
- NeighborhoodRural
- Zip36330
- Style
- Year Built2007
- Taxes$ 966
- Price$ 475,000
- Bedrooms3
- Full Bathrooms2
- Half Bathrooms1
- Sqr Footage2128
- Lot Size1 Acres
Data Source:
Wiregrass Board of REALTORS®
Property Description
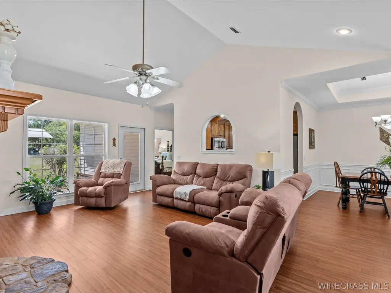
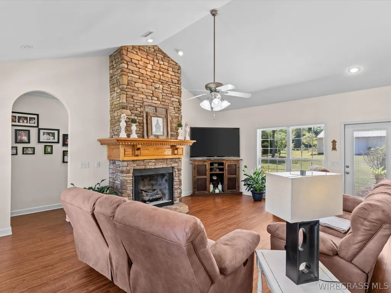
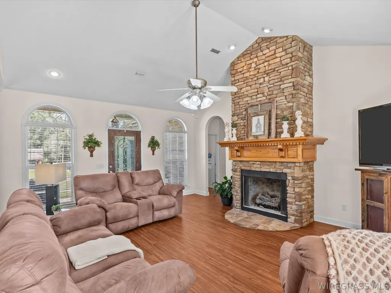
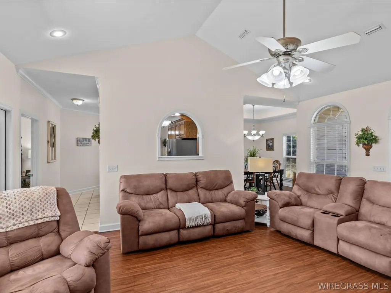
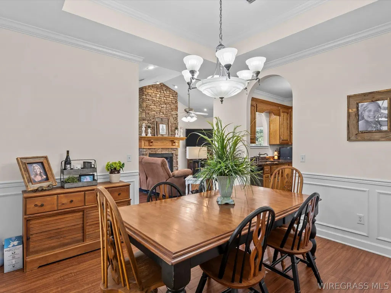
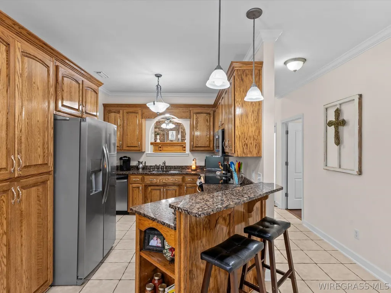
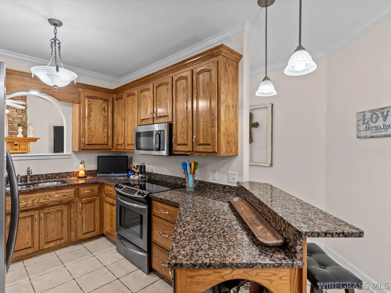
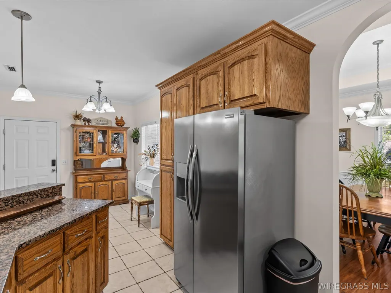
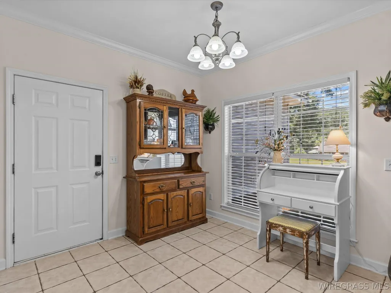
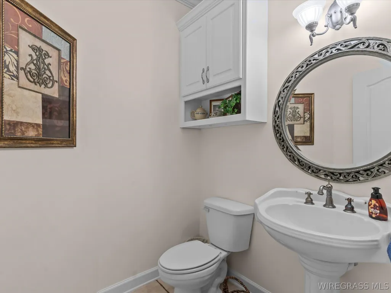
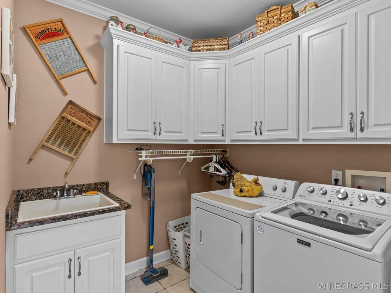
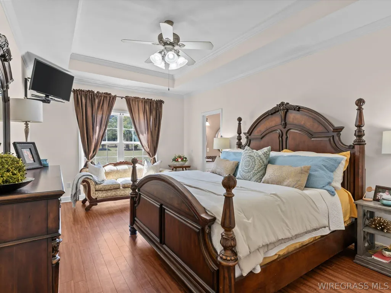
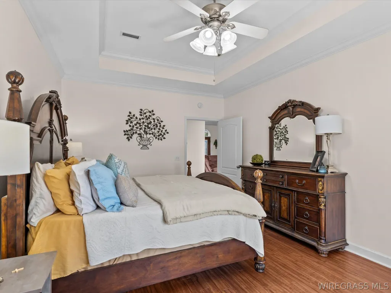
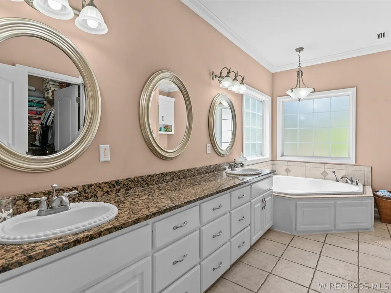
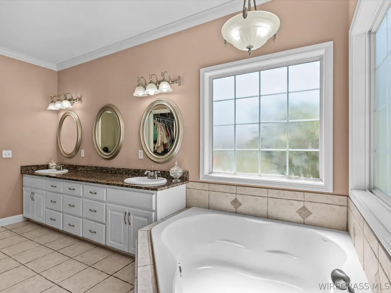
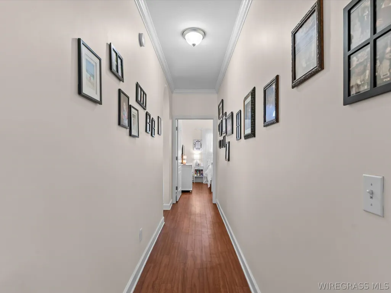
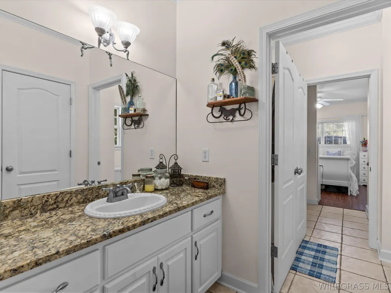
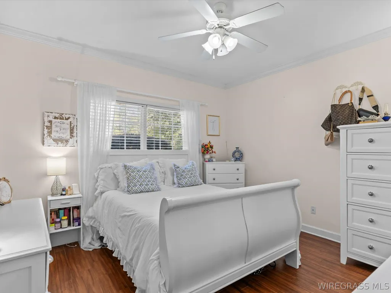
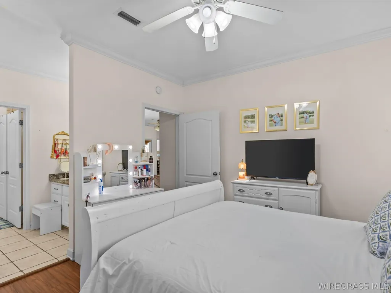
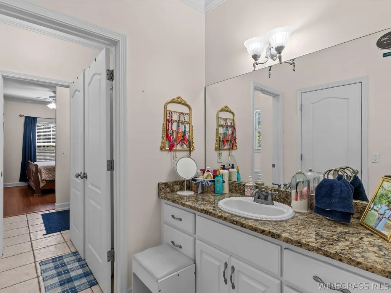
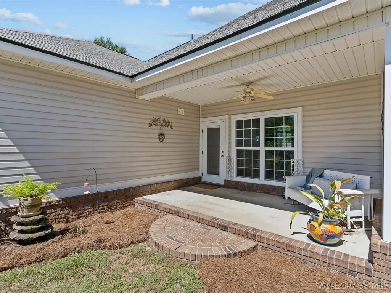
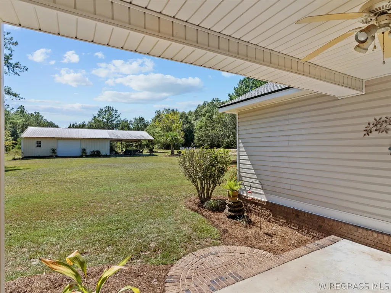
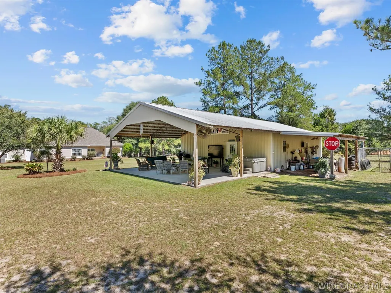
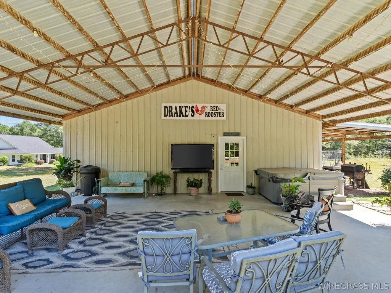
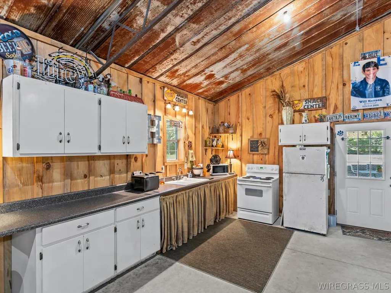
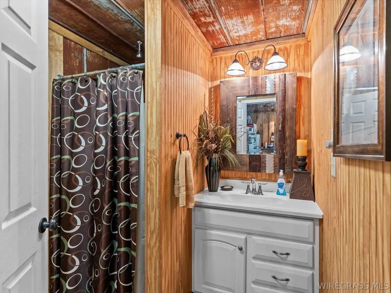
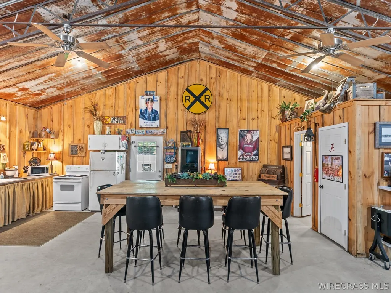
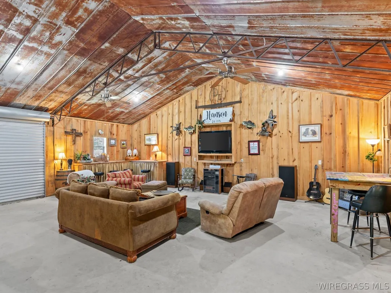
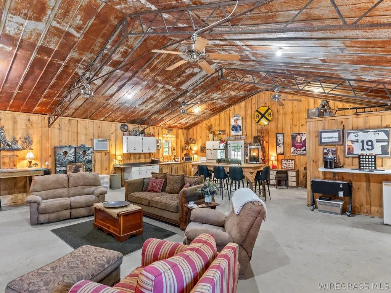
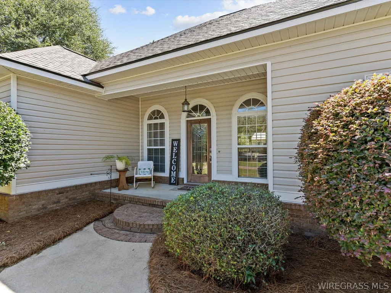
Welcome to this beautifully updated 3-bedroom, 2.5-bathroom home situated on 1 acre +/- in Enterprise, Alabama. With a brand-new roof installed less than a year ago, fresh interior paint throughout, and LVP flooring throughout most of the home, this property offers both comfort and peace of mind. The spacious interior features a dining room, an inviting living area with a beautiful stone fireplace, and an eat-in kitchen complete with granite countertops, oak cabinetry, and an eat-at bar. The laundry room includes a convenient utility sink. The primary suite offers a walk-in closet and relaxing garden tub. Two additional bedrooms are thoughtfully arranged with a shared bathroom conveniently located between them. Outdoor and functional features continue to impress. The property is electrically wired for a pool and includes a fire pit, an attached garage with a dedicated storage room, and pull-down attic access with additional storage. One of the property's standout features is the impressive detached barn/workshop. A 36x60 concrete slab provides plenty of room for equipment, projects, vehicles, or storage, while the 36x36 portion is insulated and heated and cooled. The barn includes a tin roof, roll-up doors, storage closet, full bathroom, and a lean-to. It is also equipped with a stove, microwave, and refrigerator, offering exceptional flexibility for hobbies, entertaining, workspace, or additional storage. The property also features an irrigation sprinkler system and plenty of room to enjoy the outdoors. With 1 acre +/-, a beautifully maintained home, and an expansive heated & cooled barn with numerous amenities, this property offers a rare combination of comfortable living and versatile space in Enterprise.
| Elementary School | Middle School | High School |
|---|---|---|
| New Brockton Elementary School Elementary School | New Brockton High School Middle School | New Brockton High School High School |
| Price History | |
|---|---|
| 9/21/2026 | Listed $475,000 |
General Features
| Utilities | Cable Available,Electricity Available,High Speed Internet Available |
|---|---|
| Possession | Closing |
| Property Subtype | Single Family Residence |
| County | Coffee |
| New Construction | false |
| Property Type | Residential |
| HOA | false |
| Attached Garage | true |
| Subdivision Name | Rural |
| Garage Y/N | true |
| Status | Active |
| Directions | From Boll Weevil Circle turn, onto Highway 27 S., turn right onto County Road 636. Turn right onto Wayne Abercrombie Rd, property will be on your left. |
| High School | New Brockton High School |
| City | Enterprise |
| MLS Area | Coffee County |
| Lot Size Units | Acres |
| Elementary School | New Brockton Elementary School |
| Middle/Junior High School | New Brockton High School, |
| MLS Area Minor | Wiregrass Board of REALTORS |
| Lease Considered Y/N | false |
| Standard Status | Active |
| Property Sub Type Additional | Single Family Residence |
| PostalCity | Enterprise |
| Legal Description | BEG 381.02 NW OF INT OF E L OF SW 1 4 & S R W OF CO RD 610 TH NW 150 SW 290 SE 150 NE 292.60 TO POB |
| Sewer | Septic Tank |
| Heating | Central,Electric |
| Cooling | Central Air,Electric |
| Appliances | Convection Oven,Dishwasher,Electric Cooktop,Electric Oven,Electric Range,Electric Water Heater,Disposal,Microwave,Refrigerator,Smooth Cooktop |
| Garage Spaces | 2 |
| Patio/Porch Features | Covered,Porch |
| Architectural Style | One Story |
| Pool Features | None |
| Security Features | Fire Alarm |
| Construction Materials | Brick,Vinyl Siding |
| Year Built | 2007 |
| Stories Count | 1 |
| Levels | One |
| Energy Efficient | Windows |
| Other Structures | Barn(s) |
| Full Baths | 2 |
| Year Built Source | Public Records |
| Tax Annual Amount | 966 |
| Topography | Level |
Interior Features
| Air Conditioning Y/N | true |
|---|---|
| Heating Y/N | true |
| Fireplace Y/N | true |
| Interior Amenities | Attic,Tray Ceiling(s),Garden Tub/Roman Tub,High Ceilings,Pull Down Attic Stairs,Separate Shower,Vaulted Ceiling(s),Window Treatments |
| Flooring | Plank,Tile,Vinyl |
| Total Fireplaces | 1 |
| Fireplace Features | One,Gas Log |
| Window Features | Blinds,Double Pane Windows,Window Treatments |
| Half Baths | 1 |
| Total Bedrooms | 3 |
| LivingAreaSource | Assessor |
| Total Baths | 3 |
| Laundry Features | Washer Hookup,Dryer Hookup |
Exterior Features
| Lot Features | Outside City Limits,Level,Sprinklers In Ground |
|---|---|
| Lot Size Area | 1 |
| Lot Dimensions | 150x290x15x292.6 |
| Lot Size Acres | 1 |
| Road Surface Type | Paved |
| Waterfront Y/N | false |
| Exterior Amenities | Sprinkler/Irrigation,Porch |
| Parking Features | Attached,Garage |
| Water Source | Public |
| Foundation Details | Slab |
Amenities
- Foreclosure
- Views
- Short Sale
- New Construction
- Adult 55+
- Lease To Own
- No HOA Fees
- Furnished
- Primary On Main
- Air Conditioning
- Seller Finance
- Green
- Fixer Upper
- Horse
- Golf
- Fireplace
- Deck
- Garage
- Basement
- Pool
Property vs Single Family Average in 36330
Price
Taxes
Year Built
 Dothan MLS® (DMLS). All information deemed reliable but not guaranteed. All properties are subject to prior sale, change or withdrawal. Neither listing broker(s) or information provider(s) shall be responsible for any typographical errors, misinformation, misprints and shall be held totally harmless. Listing(s) information is provided for consumer's personal, non-commercial use and may not be used for any purpose other than to identify prospective properties consumers may be interested in purchasing. The data relating to real estate for sale on this website comes in part from the Internet Data Exchange program of the Multiple Listing Service. Real estate listings held by brokerage firms other than Berkshire Hathaway HomeServices Showcase Properties - Dothan may be marked with the Internet Data Exchange logo and detailed information about those properties will include the name of the listing broker(s) when required by the MLS. Copyright ©2026 All rights reserved.
Last Updated: September 21, 2026 5:38 AM UTC
Dothan MLS® (DMLS). All information deemed reliable but not guaranteed. All properties are subject to prior sale, change or withdrawal. Neither listing broker(s) or information provider(s) shall be responsible for any typographical errors, misinformation, misprints and shall be held totally harmless. Listing(s) information is provided for consumer's personal, non-commercial use and may not be used for any purpose other than to identify prospective properties consumers may be interested in purchasing. The data relating to real estate for sale on this website comes in part from the Internet Data Exchange program of the Multiple Listing Service. Real estate listings held by brokerage firms other than Berkshire Hathaway HomeServices Showcase Properties - Dothan may be marked with the Internet Data Exchange logo and detailed information about those properties will include the name of the listing broker(s) when required by the MLS. Copyright ©2026 All rights reserved.
Last Updated: September 21, 2026 5:38 AM UTC
 All information deemed reliable but not guaranteed. All properties are subject to prior sale, change or withdrawal. Neither listing broker(s) or information provider(s) shall be responsible for any typographical errors, misinformation, misprints and shall be held totally harmless. Listing(s) information is provided for consumer's personal, non-commercial use and may not be used for any purpose other than to identify prospective properties consumers may be interested in purchasing. The data relating
