
Eco Friendly









Address
13215 State Highway 52 Highway E, Hartford, AL
Price
$ 289,900
Property Attributes
- MLS#558808
- TypeSingle Family
- Listing Status Active
- CountyGeneva
- CityHartford
- AreaGeneva County
- NeighborhoodHartford
- Zip36344
- Style
- Year Built1971
- Price$ 289,900
- Bedrooms3
- Full Bathrooms3
- Half Bathrooms0
- Sqr Footage2500
- Lot Size0.68 Acres
Data Source:
Wiregrass Board of REALTORS®
Property Description
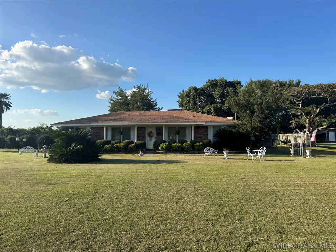
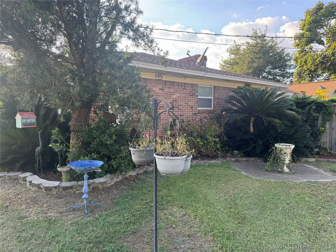
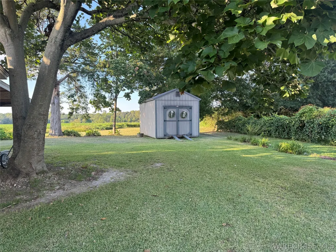
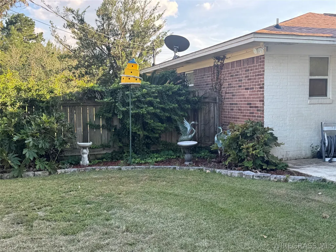
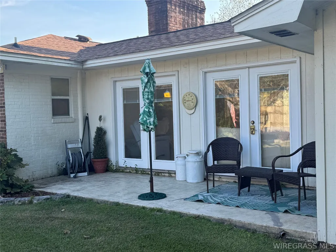
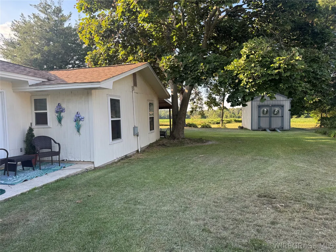
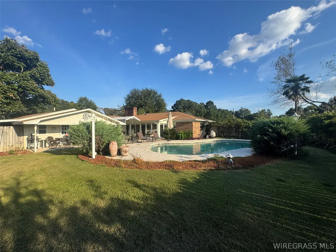
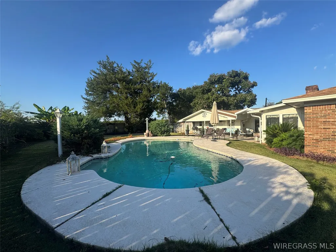
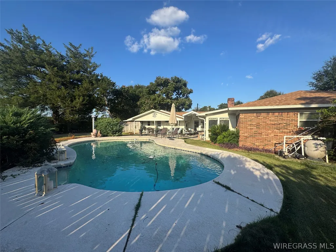
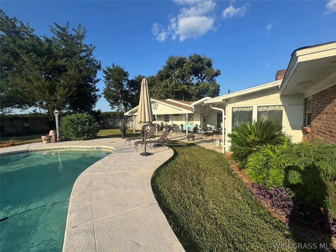
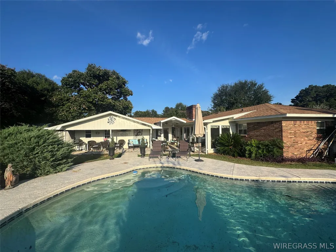
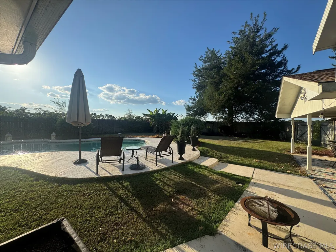
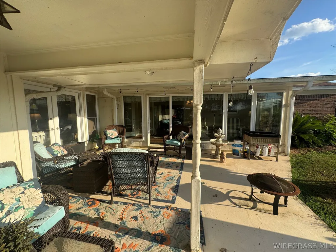
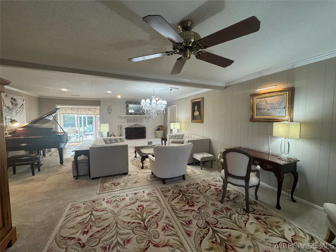
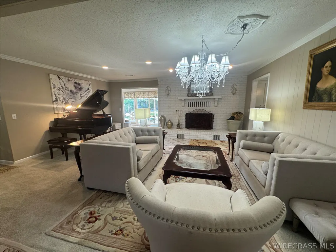
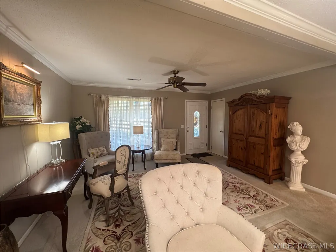
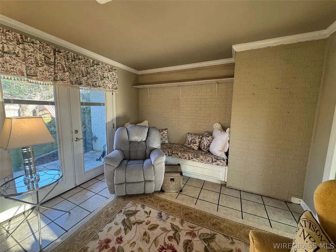
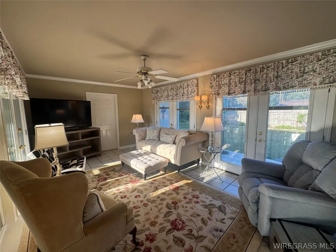
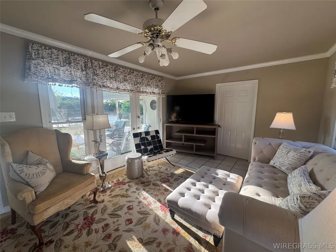
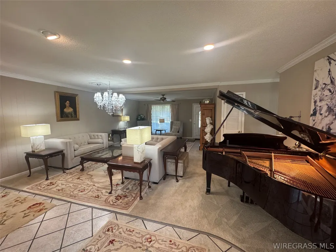
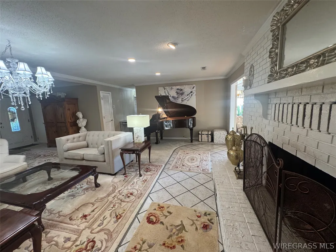
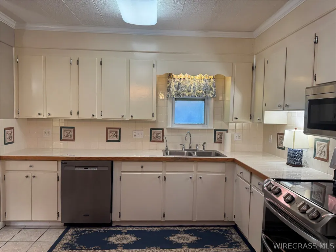
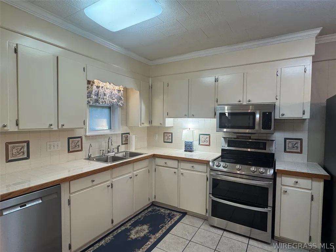
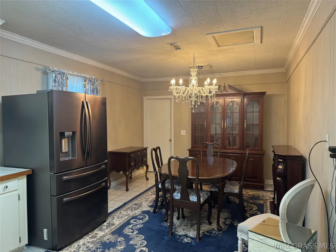
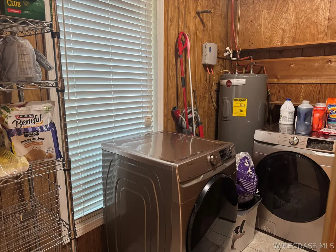
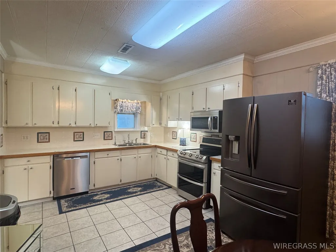
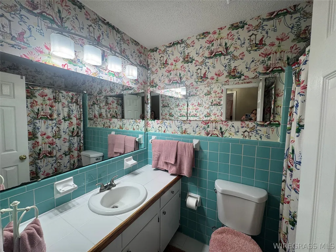
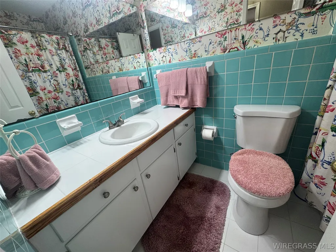
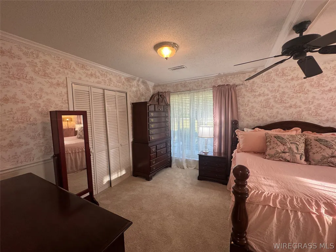
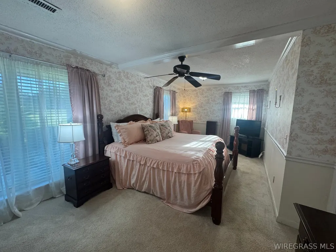
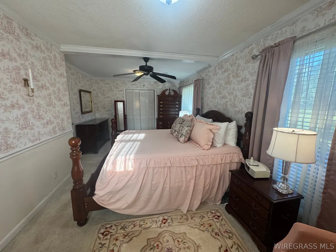
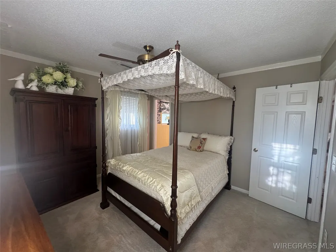
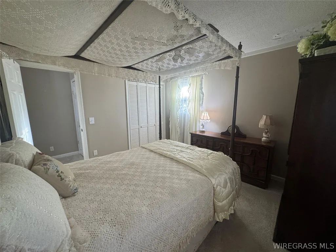
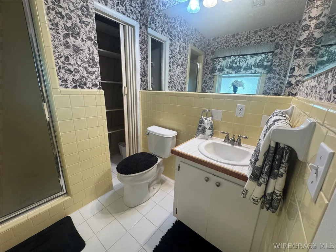
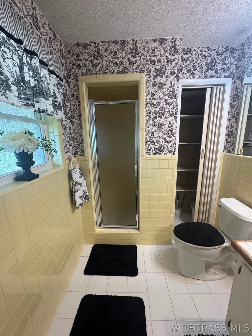
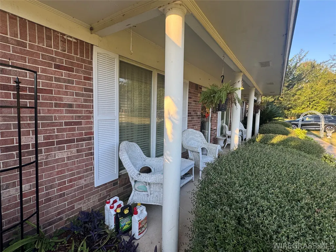
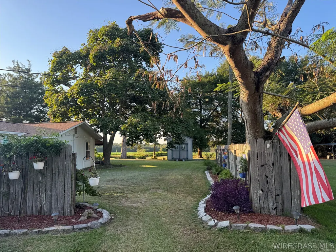
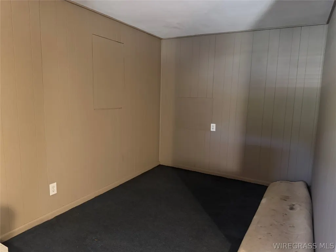
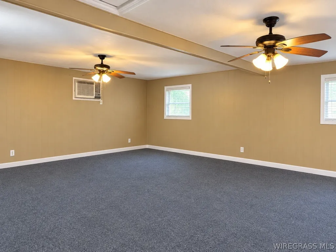
This inviting all-brick home offers the perfect blend of comfort, thoughtful updates, and country living charm while still keeping you close to city convenience. Set well off Highway 52 and adjoining open fields, the property provides a peaceful rural feel with no restrictions and plenty of space to park and RV if needed. The Seller has taken meticulous care of the home, with numerous updates already completed, including a new roof, new hot water heater, new vinyl windows, new pool equipment, reconditioned HVAC and updated appliances. From the moment you arrive the pride of ownership is clear. Inside the main living area you'll find two spacious bedrooms, including one with its own en suite bath. The living room features a large wood burning fireplace and recessed lighting, creating a warm and welcoming gathering space. A generous 21 x 21 Mother-In-Law suite offers a full bath and direct access to the pool and covered porches, making it ideal for guests, extended family, or flexible living space. Enjoy morning coffee in the glassed-in sunroom overlooking the pool area or unwind in the attached sitting area featuring 3 French doors, built-in bookshelves and a cozy reading nook. The pool area is ideal for entertaining with its covered patios, privacy wooden fence and luscious landscaping. There is a 10 x 16 shed in addition to the large covered potting area. This home truly has so much to offer and I promise that once you walk in and see for yourself, you'll agree!
| Elementary School | Middle School | High School |
|---|---|---|
| Geneva County Elementary School Elementary School | Geneva County Middle School Middle School | Geneva County High School High School |
| Price History | |
|---|---|
| 9/21/2026 | Listed $289,900 |
General Features
| Utilities | Cable Available,Electricity Available,High Speed Internet Available |
|---|---|
| Possession | Close Of Escrow |
| Property Subtype | Single Family Residence |
| County | Geneva |
| New Construction | false |
| Property Type | Residential |
| HOA | false |
| Subdivision Name | Hartford |
| Status | Active |
| Directions | From Enterprise - Go East on Hwy 52; Home is on eastside of Hartford, between Slocomb and Hartford. |
| High School | Geneva County High School |
| City | Hartford |
| MLS Area | Geneva County |
| Lot Size Units | Acres |
| Elementary School | Geneva County Elementary School |
| Home Warranty Y/N | false |
| Middle/Junior High School | Geneva County Middle School, |
| MLS Area Minor | Wiregrass Board of REALTORS |
| Lease Considered Y/N | false |
| Standard Status | Active |
| Property Sub Type Additional | Single Family Residence |
| PostalCity | Hartford |
| Legal Description | Beg 887.37 SW of INT N R/W Flare AL Hwy 52 & W R/W 50 unnamed Rd, SWR24E |
| Sewer | Septic Tank |
| Heating | Heat Pump |
| Cooling | Heat Pump |
| Appliances | Dishwasher,Electric Cooktop,Electric Oven,Electric Water Heater,Disposal,Microwave |
| Patio/Porch Features | Covered,Patio,Porch |
| Architectural Style | One Story |
| Pool Features | In Ground,Pool,Pool Equipment |
| Construction Materials | Brick |
| Year Built | 1971 |
| Stories Count | 1 |
| Levels | One |
| Energy Efficient | Windows |
| Other Structures | Storage |
| Full Baths | 3 |
| Year Built Source | Public Records |
| Topography | Level |
Interior Features
| Air Conditioning Y/N | true |
|---|---|
| Heating Y/N | true |
| Fireplace Y/N | true |
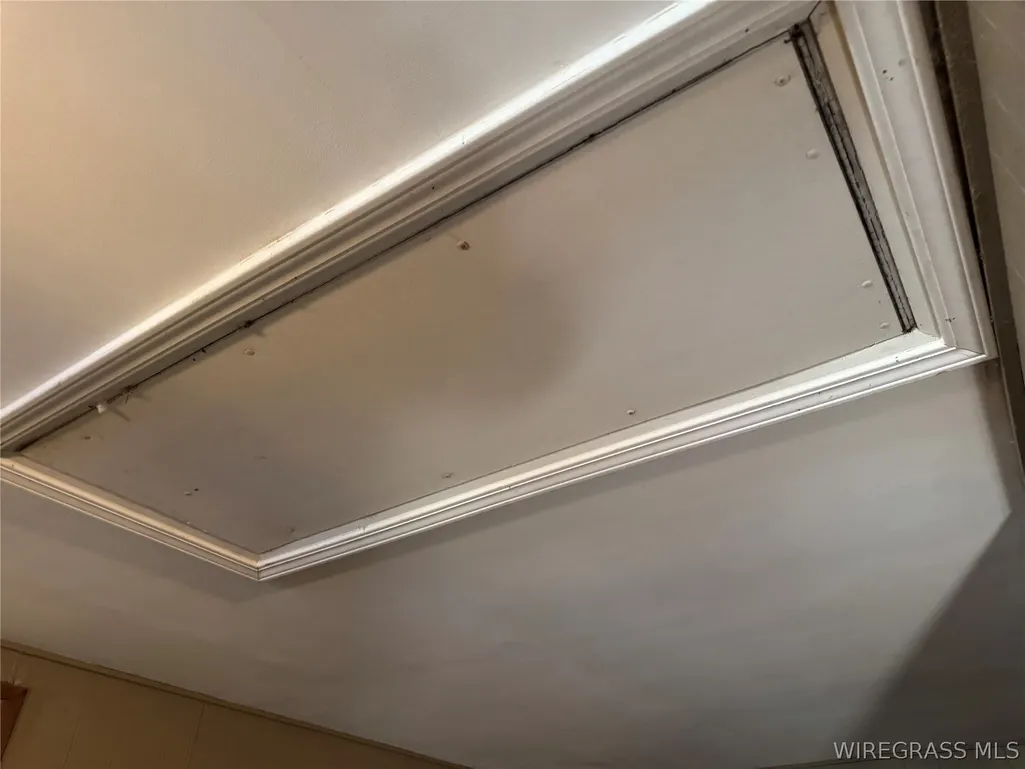
| Interior Amenities | Attic,Pull Down Attic Stairs,Storage,Walk-In Closet(s) |
| Flooring | Carpet,Tile |
| Total Fireplaces | 1 |
| Fireplace Features | One |
| Window Features | Double Pane Windows |
| Total Bedrooms | 3 |
| LivingAreaSource | Other |
| Total Baths | 3 |
| Laundry Features | Washer Hookup,Dryer Hookup |
Exterior Features
| Lot Features | City Lot,Level |
|---|---|
| Lot Size Area | 0.68 |
| Lot Dimensions | 146x118x113x141 |
| Lot Size Acres | 0.68 |
| Waterfront Y/N | false |
| Exterior Amenities | Covered Patio,Fully Fenced,Fence,Porch,Storage |
| Fencing | Full,Privacy |
| Parking Features | None |
| Water Source | Public |
| Foundation Details | Slab |
Amenities
- Foreclosure
- Views
- Short Sale
- New Construction
- Adult 55+
- Lease To Own
- No HOA Fees
- Furnished
- Primary On Main
- Air Conditioning
- Seller Finance
- Green
- Fixer Upper
- Horse
- Golf
- Fireplace
- Deck
- Garage
- Basement
- Pool
Property vs Single Family Average in 36344
Price
Year Built
 Dothan MLS® (DMLS). All information deemed reliable but not guaranteed. All properties are subject to prior sale, change or withdrawal. Neither listing broker(s) or information provider(s) shall be responsible for any typographical errors, misinformation, misprints and shall be held totally harmless. Listing(s) information is provided for consumer's personal, non-commercial use and may not be used for any purpose other than to identify prospective properties consumers may be interested in purchasing. The data relating to real estate for sale on this website comes in part from the Internet Data Exchange program of the Multiple Listing Service. Real estate listings held by brokerage firms other than Berkshire Hathaway HomeServices Showcase Properties - Dothan may be marked with the Internet Data Exchange logo and detailed information about those properties will include the name of the listing broker(s) when required by the MLS. Copyright ©2026 All rights reserved.
Last Updated: September 23, 2026 2:36 AM UTC
Dothan MLS® (DMLS). All information deemed reliable but not guaranteed. All properties are subject to prior sale, change or withdrawal. Neither listing broker(s) or information provider(s) shall be responsible for any typographical errors, misinformation, misprints and shall be held totally harmless. Listing(s) information is provided for consumer's personal, non-commercial use and may not be used for any purpose other than to identify prospective properties consumers may be interested in purchasing. The data relating to real estate for sale on this website comes in part from the Internet Data Exchange program of the Multiple Listing Service. Real estate listings held by brokerage firms other than Berkshire Hathaway HomeServices Showcase Properties - Dothan may be marked with the Internet Data Exchange logo and detailed information about those properties will include the name of the listing broker(s) when required by the MLS. Copyright ©2026 All rights reserved.
Last Updated: September 23, 2026 2:36 AM UTC
 All information deemed reliable but not guaranteed. All properties are subject to prior sale, change or withdrawal. Neither listing broker(s) or information provider(s) shall be responsible for any typographical errors, misinformation, misprints and shall be held totally harmless. Listing(s) information is provided for consumer's personal, non-commercial use and may not be used for any purpose other than to identify prospective properties consumers may be interested in purchasing. The data relating
