
Address
1186 E County Road 36 Road, Ozark, AL
Price
$ 493,500
Property Attributes
- MLS#558812
- TypeSingle Family
- Listing Status Active
- CountyDale
- CityOzark
- Area212 Ozark
- NeighborhoodNone
- Zip36360
- Style
- Year Built2011
- Taxes$ 1285
- Price$ 493,500
- Bedrooms3
- Full Bathrooms2
- Half Bathrooms0
- Sqr Footage2617
- Lot Size3.1 Acres
Data Source:
Wiregrass Board of REALTORS®
Property Description
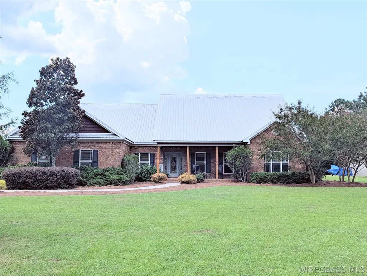
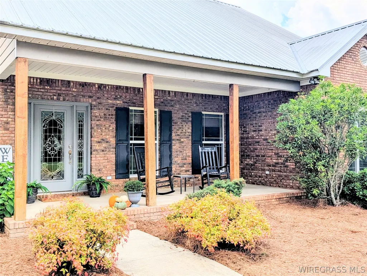
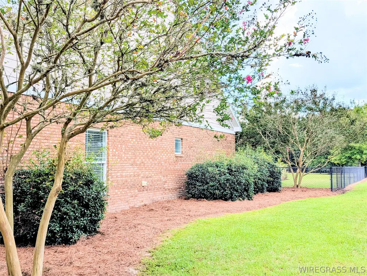
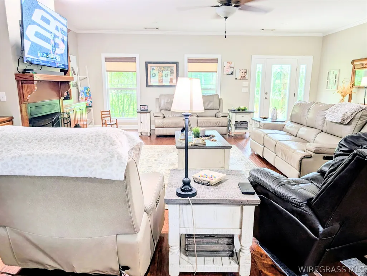
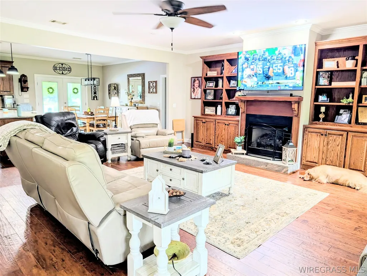
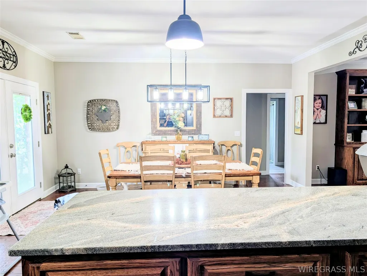
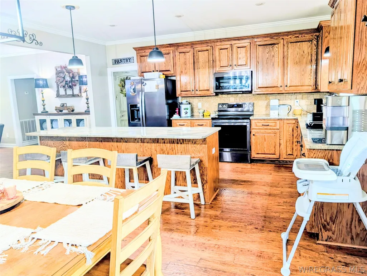
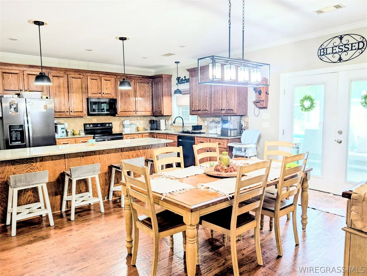
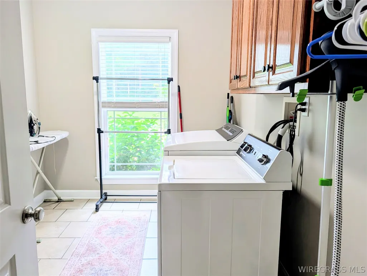
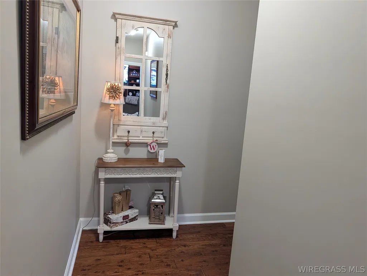
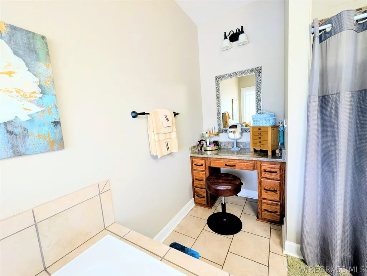
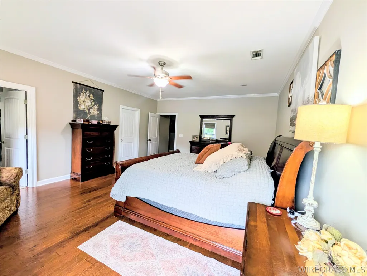
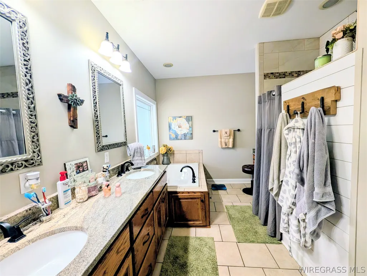
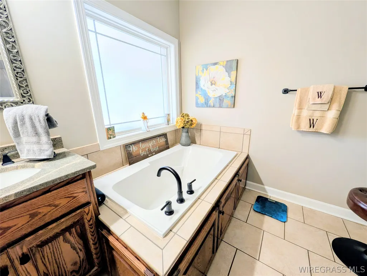
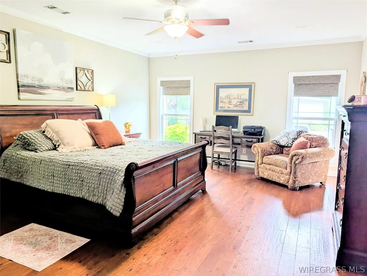
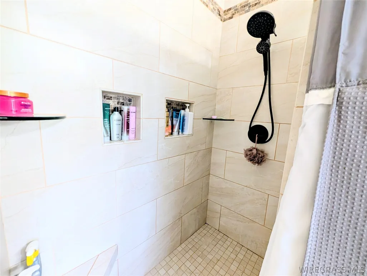
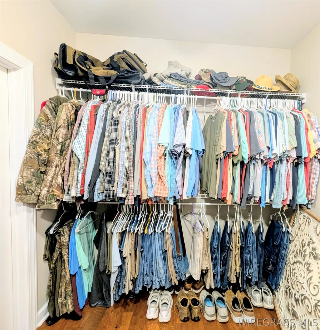
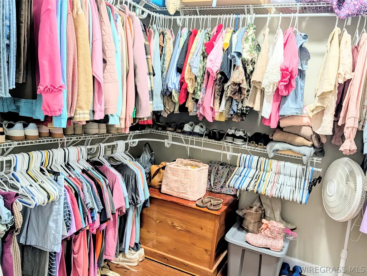
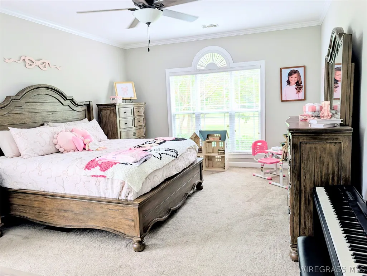
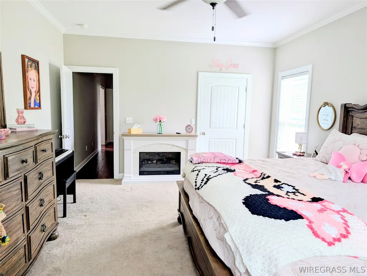
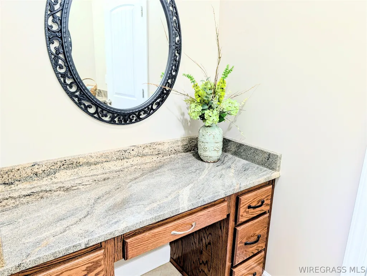
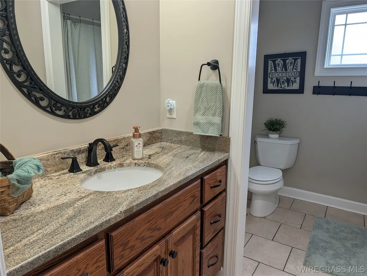
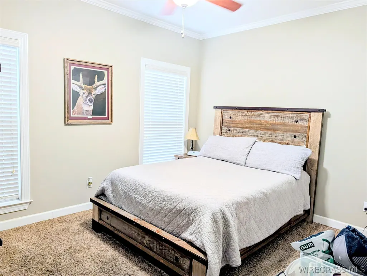
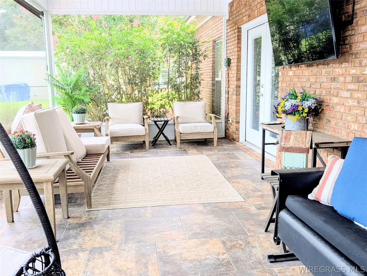
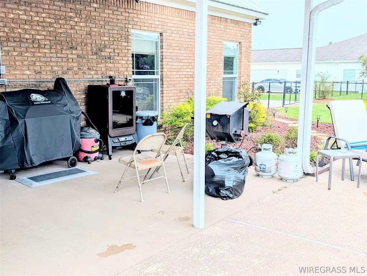
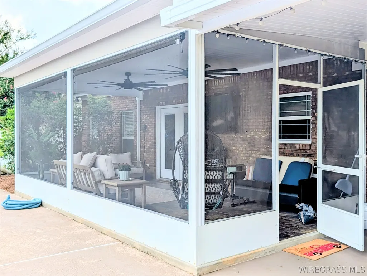
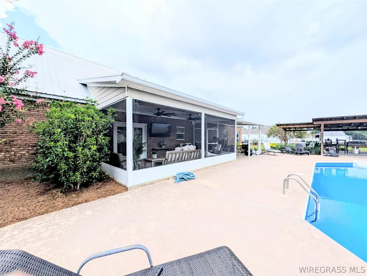
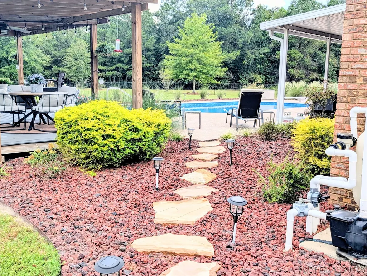
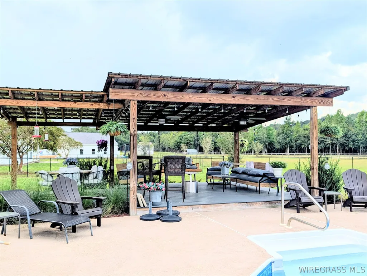
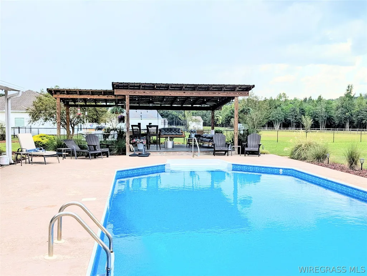
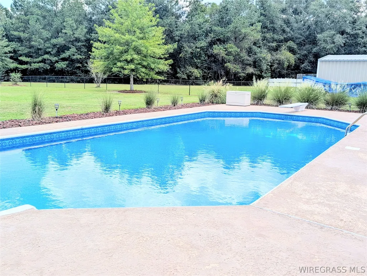
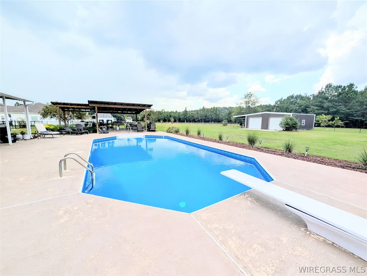
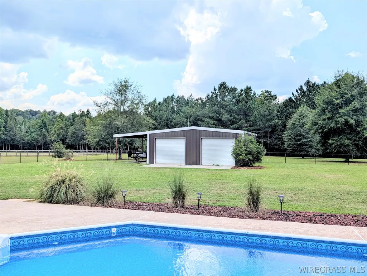
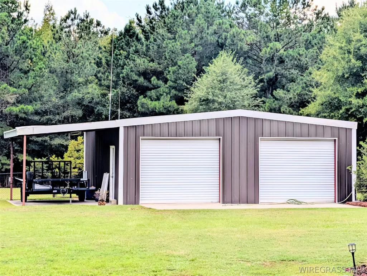
This beautiful custom-built home has 3.1 acres of land and is located in Skipperville school district. It features crown molding, a tiled laundry room with cabinets, an open kitchen, dining, and living room with granite countertops, and a large island, can lighting, and built-in cabinets in the living room with a gas fireplace. The home also has a large walk-in pantry. Carpet only in two extra bedrooms, 9-foot ceilings, hardwood floors, a large master bedroom, bathroom with granite countertops, dual sinks, a soaking tub, a separate makeup area, and a large tiled shower. The large master closet has a gun room, and the second large bedroom has a walk-in closet. Granite is on all countertops, and both bathrooms have separate makeup vanity areas. The fenced back yard has a sprinkler system, an in-ground vinyl liner pool with a covered cabana area and a screened-in back porch, a 30x30 shop with a lean-to area and two roll-up doors.
| Elementary School | Middle School | High School |
|---|---|---|
| George W Long Elementary School Elementary School | George W Long High School Middle School | George W Long High School High School |
| Price History | |
|---|---|
| 9/23/2026 | Listed $493,500 |
General Features
| Utilities | Electricity Available |
|---|---|
| Possession | Closing |
| Property Subtype | Single Family Residence |
| County | Dale |
| New Construction | false |
| Property Type | Residential |
| HOA | false |
| Attached Garage | true |
| Subdivision Name | None |
| Garage Y/N | true |
| Status | Active |
| Directions | From downtown Ozark take Broad St (Hwy 105) toward Skipperville, right on CR 36, house on right |
| High School | George W Long High School |
| City | Ozark |
| MLS Area | 212 Ozark |
| Lot Size Units | Acres |
| Elementary School | George W Long Elementary School |
| Home Warranty Y/N | false |
| Middle/Junior High School | George W Long High School, |
| MLS Area Minor | Wiregrass Board of REALTORS |
| Lease Considered Y/N | false |
| Standard Status | Active |
| Property Sub Type Additional | Single Family Residence |
| PostalCity | Ozark |
| Legal Description | 3.1 AC(D) 150' X 885.46' IRR BEG 250' WLY OF INT S R/W OF HWY 36 & E LINE OF SEC; SWLY 885.46'; N 346.42'; NELY 847.80'; SELY 150' TO POB S25 T6N R24E *** 2021 N/C & ADD BK & PG (EASEMENT) *** |
| Sewer | Public Sewer |
| Heating | Heat Pump |
| Cooling | Heat Pump |
| Appliances | Dishwasher,Electric Range,Electric Water Heater,Microwave,Refrigerator |
| Garage Spaces | 2 |
| Patio/Porch Features | Covered,Patio,Porch,Screened |
| Architectural Style | One Story |
| Pool Features | In Ground,Pool |
| Construction Materials | Brick |
| Year Built | 2011 |
| Stories Count | 1 |
| Levels | One |
| Other Structures | Workshop |
| Full Baths | 2 |
| Year Built Source | Owner |
| Tax Annual Amount | 1285 |
| Topography | Level |
| Disclosures | Familial Relation |
Interior Features
| Air Conditioning Y/N | true |
|---|---|
| Heating Y/N | true |
| Fireplace Y/N | true |
| Interior Amenities | Separate Shower,Window Treatments |
| Flooring | Carpet,Tile,Wood |
| Total Fireplaces | 1 |
| Fireplace Features | One,Gas Starter |
| Window Features | Blinds |
| Total Bedrooms | 3 |
| LivingAreaSource | Appraiser |
| Total Baths | 2 |
| Laundry Features | Washer Hookup,Dryer Hookup |
Exterior Features
| Lot Features | Outside City Limits,Level |
|---|---|
| Lot Size Area | 3.1 |
| Lot Size Acres | 3.1 |
| Waterfront Y/N | false |
| Exterior Amenities | Covered Patio,Fence |
| Fencing | Partial |
| Parking Features | Attached,Garage |
| Water Source | Public |
| Foundation Details | Slab |
Amenities
- Foreclosure
- Views
- Short Sale
- New Construction
- Adult 55+
- Lease To Own
- No HOA Fees
- Furnished
- Primary On Main
- Air Conditioning
- Seller Finance
- Green
- Fixer Upper
- Horse
- Golf
- Fireplace
- Deck
- Garage
- Basement
- Pool
Property vs Single Family Average in 36360
Price
Taxes
Year Built
 Dothan MLS® (DMLS). All information deemed reliable but not guaranteed. All properties are subject to prior sale, change or withdrawal. Neither listing broker(s) or information provider(s) shall be responsible for any typographical errors, misinformation, misprints and shall be held totally harmless. Listing(s) information is provided for consumer's personal, non-commercial use and may not be used for any purpose other than to identify prospective properties consumers may be interested in purchasing. The data relating to real estate for sale on this website comes in part from the Internet Data Exchange program of the Multiple Listing Service. Real estate listings held by brokerage firms other than Berkshire Hathaway HomeServices Showcase Properties - Dothan may be marked with the Internet Data Exchange logo and detailed information about those properties will include the name of the listing broker(s) when required by the MLS. Copyright ©2026 All rights reserved.
Last Updated: September 22, 2026 6:47 AM UTC
Dothan MLS® (DMLS). All information deemed reliable but not guaranteed. All properties are subject to prior sale, change or withdrawal. Neither listing broker(s) or information provider(s) shall be responsible for any typographical errors, misinformation, misprints and shall be held totally harmless. Listing(s) information is provided for consumer's personal, non-commercial use and may not be used for any purpose other than to identify prospective properties consumers may be interested in purchasing. The data relating to real estate for sale on this website comes in part from the Internet Data Exchange program of the Multiple Listing Service. Real estate listings held by brokerage firms other than Berkshire Hathaway HomeServices Showcase Properties - Dothan may be marked with the Internet Data Exchange logo and detailed information about those properties will include the name of the listing broker(s) when required by the MLS. Copyright ©2026 All rights reserved.
Last Updated: September 22, 2026 6:47 AM UTC
 All information deemed reliable but not guaranteed. All properties are subject to prior sale, change or withdrawal. Neither listing broker(s) or information provider(s) shall be responsible for any typographical errors, misinformation, misprints and shall be held totally harmless. Listing(s) information is provided for consumer's personal, non-commercial use and may not be used for any purpose other than to identify prospective properties consumers may be interested in purchasing. The data relating
