
Waterfront - Eco Friendly
























Address
101 S Oak Ridge Drive, Enterprise, AL
Price
$ 389,900
Property Attributes
- MLS#558337
- TypeSingle Family
- Listing Status Contingent
- CountyCoffee
- CityEnterprise
- Area203 Enterprise
- NeighborhoodOak Ridge Forest
- Zip36330
- Style
- Year Built2007
- Taxes$ 1330
- Price$ 389,900
- Bedrooms3
- Full Bathrooms2
- Half Bathrooms1
- Sqr Footage2261
- Lot Size0.43 Acres
Data Source:
Wiregrass Board of REALTORS®
Property Description
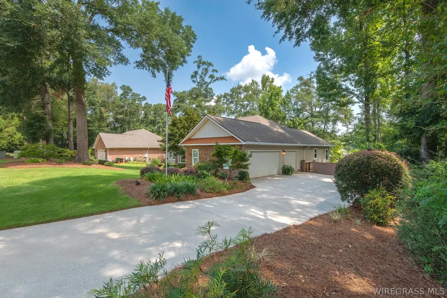
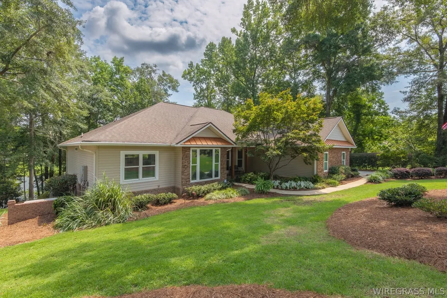
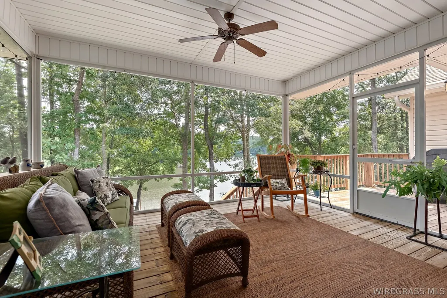
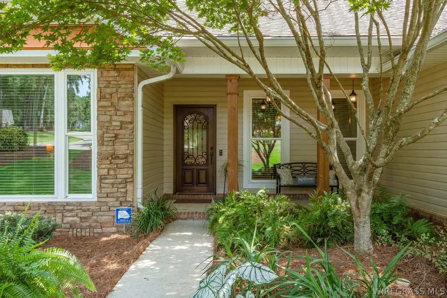
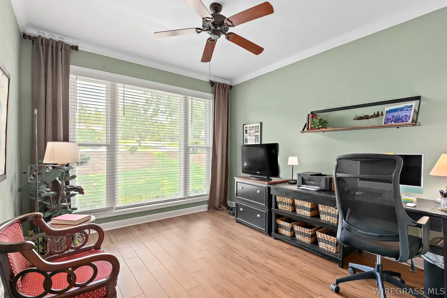
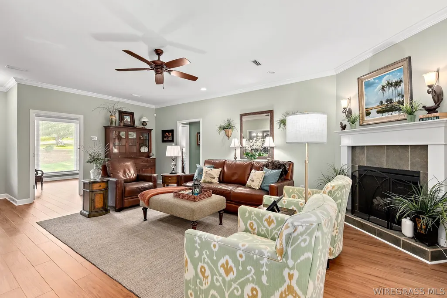
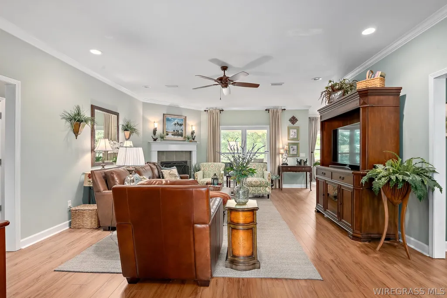
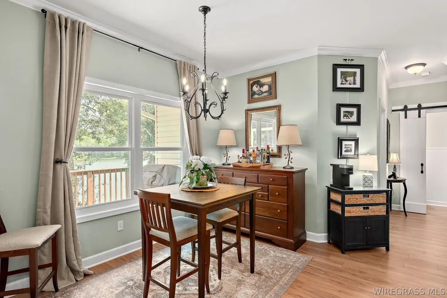
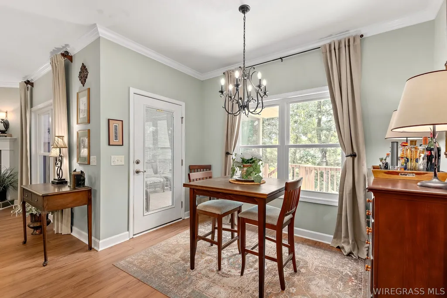
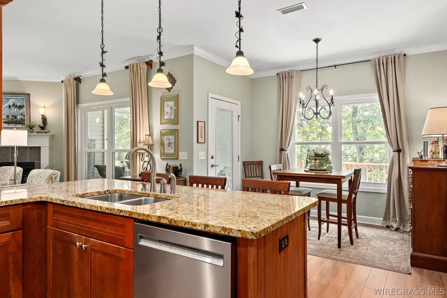
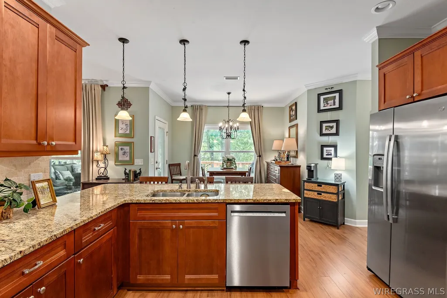
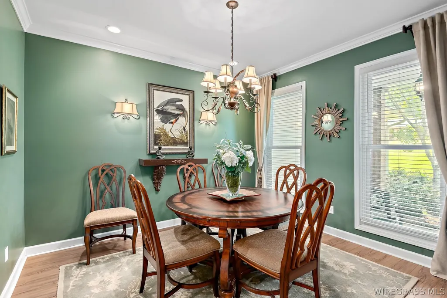
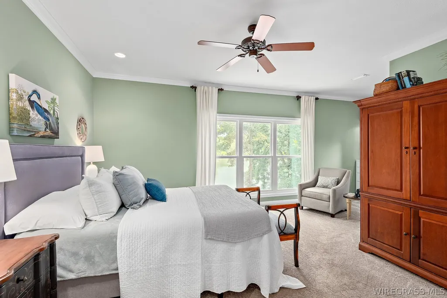
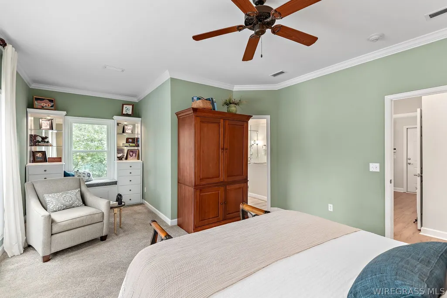
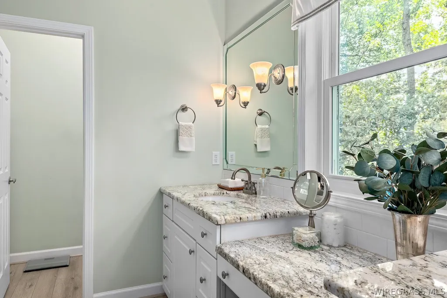
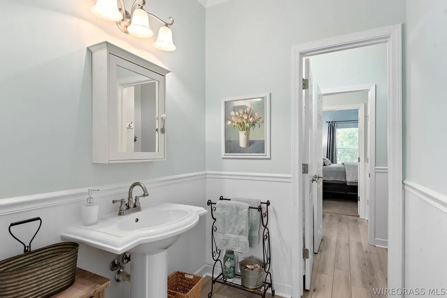
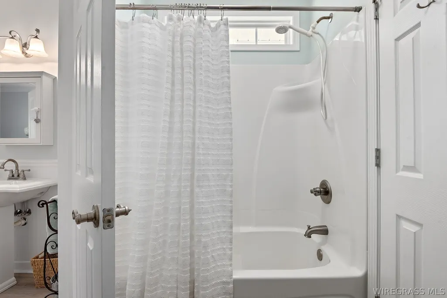
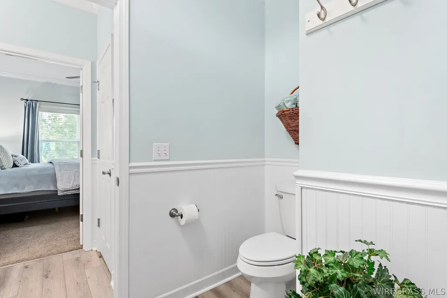
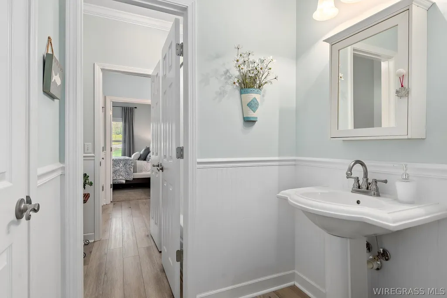
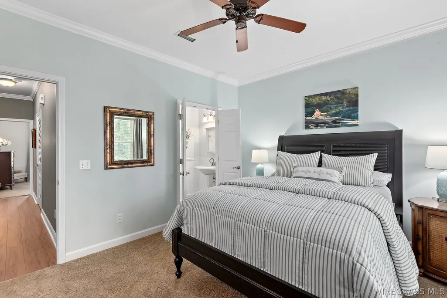
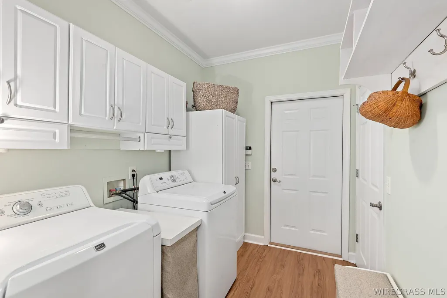
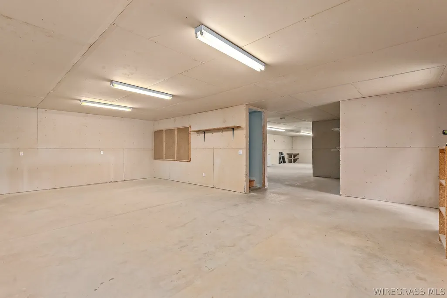
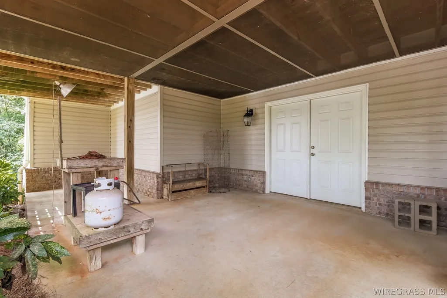
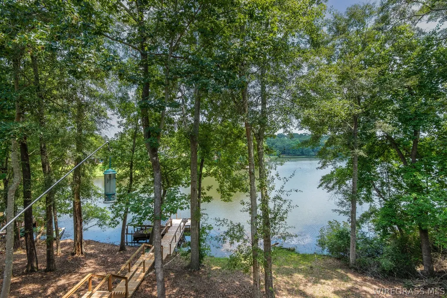
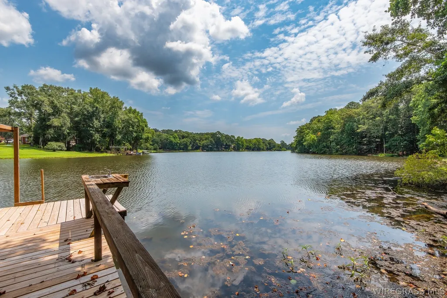
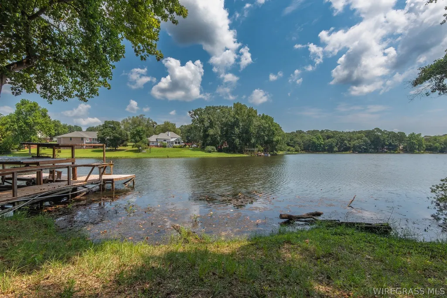
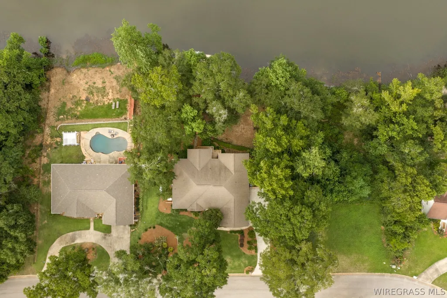
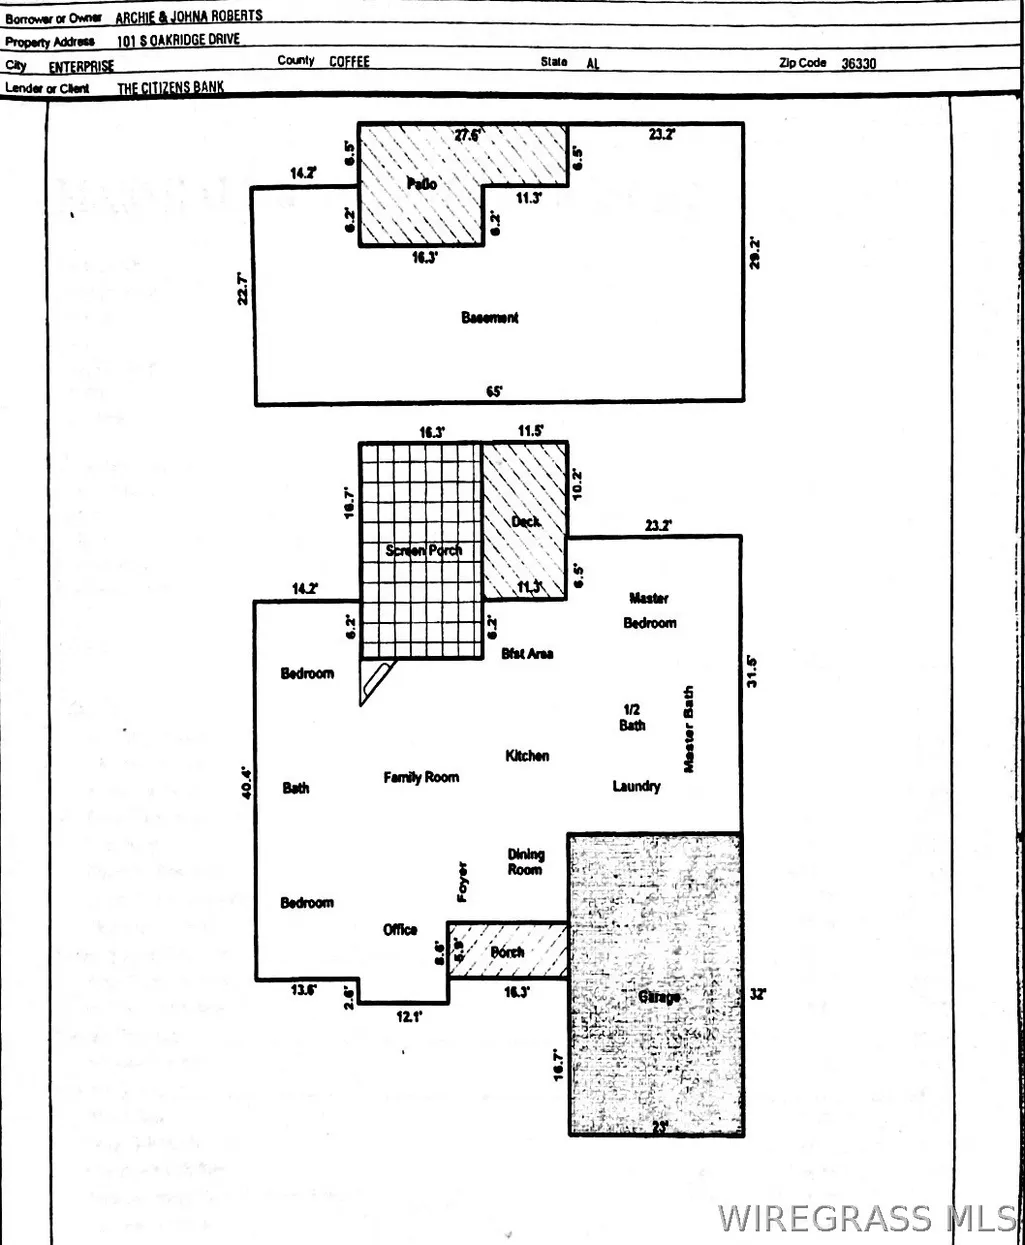
**LAKE LIVING AT ITS VERY BEST!!! Located on almost 1/2 Acre Lot overlooking the Beautiful Lake Oak Ridge, this Stunning Custom Built 3/2.5 Home has MUCH to Offer in Enterprise City Limits! Home has its own Private Dock w/Fish Cleaning Sink & Covered Boat Slip! Luscious Professional Landscaping captures your eye & the lovely Brick & Vinyl Exterior w/Copper Gable Accents invites you inside! The Amazing Floor Plan (9 ft Ceilings & Crown Molding Throughout) flows easily & Instantly Grabs YOUR Attention! The Foyer welcomes you to the following: Spacious Family Rm w/cozy Electric Fireplace, recessed lights & updated LVP flooring~ Office/Bonus Rm (can be used as 4th Bedroom)~ Separate Dining Rm~ Fabulous Kitchen w/pantry, All stainless appliances, Granite counters, Breakfast bar PLUS Eat-in kitchen area overlooking beautiful lake views~ 1/2 Bathroom w/upscale Barn Door~ Primary Bedroom w/AWESOME view of lake, additional reading nook & Ensuite Bathroom w/roomy Fully Tiled Shower, Granite Counters, Double Sinks & Make-up counter & Large Walk-in closet! This is a Split Floor Plan offering wonderful Privacy w/2 additional Bedrooms that share a Jack-N-Jill bathroom w/Stylish Wood Trim package, Mirror cabinets, 2 Separate Pedestal Sinks, 2 Walk-in closets & Shared Tub w/Natural Transom Lighting~Newly painted Laundry rm. **ADDITIONAL FACTS & UPGRADES INCLUDE: 2" Faux wood blinds throughout~ Envoy Security System~ Irrigation System (uses lake water)~ Mahogany front door~ Ceiling fans in All bedrooms, office & family Rm~ Tinted Low-E double pane windows~ Gutters~ Whole House "Generac" Generator~ Septic System w/Alarm~ **Nudura Integrated Building Technology Foundation System (Reinforced Concrete Core w/Excellent Insulation keeping home cooler!)~ Newly Refurbished dock~ Grilling Deck just outside Screened Porch PLUS Concrete Slab below deck, perfect for Cooking Fish! Basement Is PERFECT Workshop & can be easily converted into Heated/Cooled Living space! **CALL TODAY for YOUR APPT!!
| High School |
|---|
| Enterprise High School High School |
| Price History | |
|---|---|
| 8/1/2026 | Listed $389,900 |
General Features
| Utilities | Cable Available,Electricity Available,High Speed Internet Available,Propane |
|---|---|
| Possession | Close Of Escrow |
| Property Subtype | Single Family Residence |
| County | Coffee |
| New Construction | false |
| Property Type | Residential |
| HOA | true |
| Attached Garage | true |
| Subdivision Name | Oak Ridge Forest |
| Garage Y/N | true |
| Status | Contingent |
| Directions | From Boll Weevil Circle: Take 167 S~ Turn Left into Oak Ridge Forest subdv. Home is straight ahead with sign |
| High School | Enterprise High School |
| City | Enterprise |
| MLS Area | 203 Enterprise |
| Lot Size Units | Acres |
| Home Warranty Y/N | false |
| MLS Area Minor | Wiregrass Board of REALTORS |
| Lease Considered Y/N | false |
| Standard Status | Active Under Contract |
| Property Sub Type Additional | Single Family Residence |
| PostalCity | Enterprise |
| Legal Description | LOT 4 OAK RIDGE FOREST SUBD PLAT 3 PG 135 |
| Sewer | Septic Tank |
| Heating | Central,Electric,Heat Pump |
| Cooling | Central Air,Ceiling Fan(s),Electric,Heat Pump |
| Appliances | Dishwasher,Electric Cooktop,Electric Oven,Electric Range,Electric Water Heater,Disposal,Microwave,Plumbed For Ice Maker,Refrigerator,Smooth Cooktop,Self Cleaning Oven,Dryer,Washer |
| Garage Spaces | 3 |
| Patio/Porch Features | Covered,Deck,Patio,Porch,Screened |
| Architectural Style | One Story |
| Pool Features | None |
| Security Features | Security System,Fire Alarm |
| Construction Materials | Brick,Vinyl Siding |
| Year Built | 2007 |
| Stories Count | 1 |
| Levels | One |
| Contingency | Inspection |
| Energy Efficient | Windows |
| Other Structures | Workshop |
| Full Baths | 2 |
| Year Built Source | Public Records |
| Tax Annual Amount | 1330 |
| HOA Fee | 160 |
| Topography | Rolling |
| Waterfront Features | Lake Front |
| Assoc Fee Paid Per | Annually |
| Association Fee Includes | See Agent |
| Roof | Ridge Vents |
Interior Features
| Basement (Y/N) | true |
|---|---|
| Air Conditioning Y/N | true |
| Heating Y/N | true |
| Fireplace Y/N | true |
| Interior Amenities | Attic,Double Vanity,High Ceilings,Pull Down Attic Stairs,Separate Shower,Walk-In Closet(s),Workshop,Window Treatments,Breakfast Bar |
| Flooring | Carpet,Plank,Vinyl |
| Total Fireplaces | 1 |
| Fireplace Features | Electric,One,Ventless |
| Window Features | Blinds,Double Pane Windows,Window Treatments |
| Half Baths | 1 |
| Total Bedrooms | 3 |
| LivingAreaSource | Assessor |
| Total Baths | 3 |
| Laundry Features | Washer Hookup,Dryer Hookup |
| Basement | Unfinished |
Exterior Features
| Lot Features | City Lot,Mature Trees,Rolling Slope,Subdivision,Sprinklers In Ground,Wooded |
|---|---|
| Lot Size Area | 0.43 |
| Lot Dimensions | 110x178.51x111.13x162.89 |
| Lot Size Acres | 0.43 |
| Road Surface Type | Paved |
| Waterfront Y/N | true |
| Exterior Amenities | Covered Patio,Deck,Sprinkler/Irrigation,Porch,See Remarks,Storm Shelter |
| Parking Features | Attached,Garage,Garage Door Opener,Parking Pad |
| Water Source | Public |
| Foundation Details | Basement |
| Number of Pads | 2 |
| Road Frontage Type | Public Road |
| Frontage Type | Waterfront |
| Vegetation | Wooded |
Amenities
- Foreclosure
- Views
- Short Sale
- New Construction
- Adult 55+
- Lease To Own
- No HOA Fees
- Furnished
- Primary On Main
- Air Conditioning
- Seller Finance
- Green
- Fixer Upper
- Horse
- Golf
- Fireplace
- Deck
- Garage
- Basement
- Pool
Property vs Single Family Average in 36330
Price
Taxes
Year Built
 Dothan MLS® (DMLS). All information deemed reliable but not guaranteed. All properties are subject to prior sale, change or withdrawal. Neither listing broker(s) or information provider(s) shall be responsible for any typographical errors, misinformation, misprints and shall be held totally harmless. Listing(s) information is provided for consumer's personal, non-commercial use and may not be used for any purpose other than to identify prospective properties consumers may be interested in purchasing. The data relating to real estate for sale on this website comes in part from the Internet Data Exchange program of the Multiple Listing Service. Real estate listings held by brokerage firms other than Berkshire Hathaway HomeServices Showcase Properties - Dothan may be marked with the Internet Data Exchange logo and detailed information about those properties will include the name of the listing broker(s) when required by the MLS. Copyright ©2026 All rights reserved.
Last Updated: September 22, 2026 6:47 AM UTC
Dothan MLS® (DMLS). All information deemed reliable but not guaranteed. All properties are subject to prior sale, change or withdrawal. Neither listing broker(s) or information provider(s) shall be responsible for any typographical errors, misinformation, misprints and shall be held totally harmless. Listing(s) information is provided for consumer's personal, non-commercial use and may not be used for any purpose other than to identify prospective properties consumers may be interested in purchasing. The data relating to real estate for sale on this website comes in part from the Internet Data Exchange program of the Multiple Listing Service. Real estate listings held by brokerage firms other than Berkshire Hathaway HomeServices Showcase Properties - Dothan may be marked with the Internet Data Exchange logo and detailed information about those properties will include the name of the listing broker(s) when required by the MLS. Copyright ©2026 All rights reserved.
Last Updated: September 22, 2026 6:47 AM UTC
 All information deemed reliable but not guaranteed. All properties are subject to prior sale, change or withdrawal. Neither listing broker(s) or information provider(s) shall be responsible for any typographical errors, misinformation, misprints and shall be held totally harmless. Listing(s) information is provided for consumer's personal, non-commercial use and may not be used for any purpose other than to identify prospective properties consumers may be interested in purchasing. The data relating
