
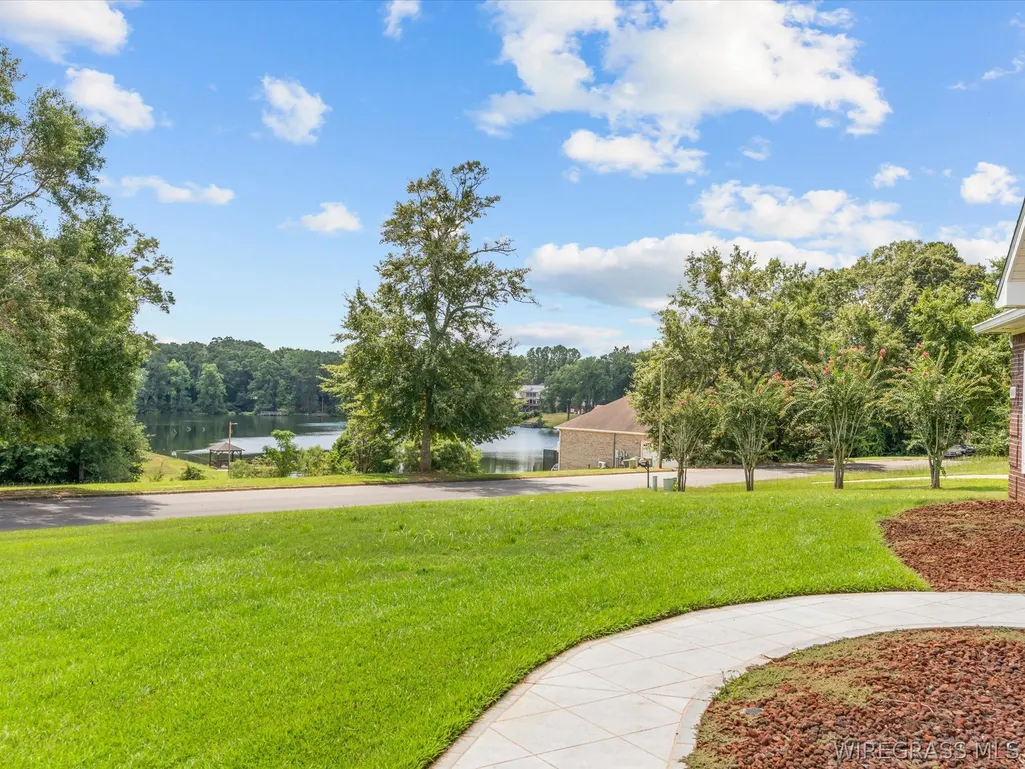
Water Views - Eco Friendly














Address
3683 Lake Oak Ridge Drive, Enterprise, AL
Price
$ 410,000
Property Attributes
- MLS#558643
- TypeSingle Family
- Listing Status Contingent
- CountyCoffee
- CityEnterprise
- Area207 Enterprise
- NeighborhoodOak Ridge Forest
- Zip36330
- Style
- Year Built2007
- Taxes$ 1898
- Price$ 410,000
- Bedrooms3
- Full Bathrooms2
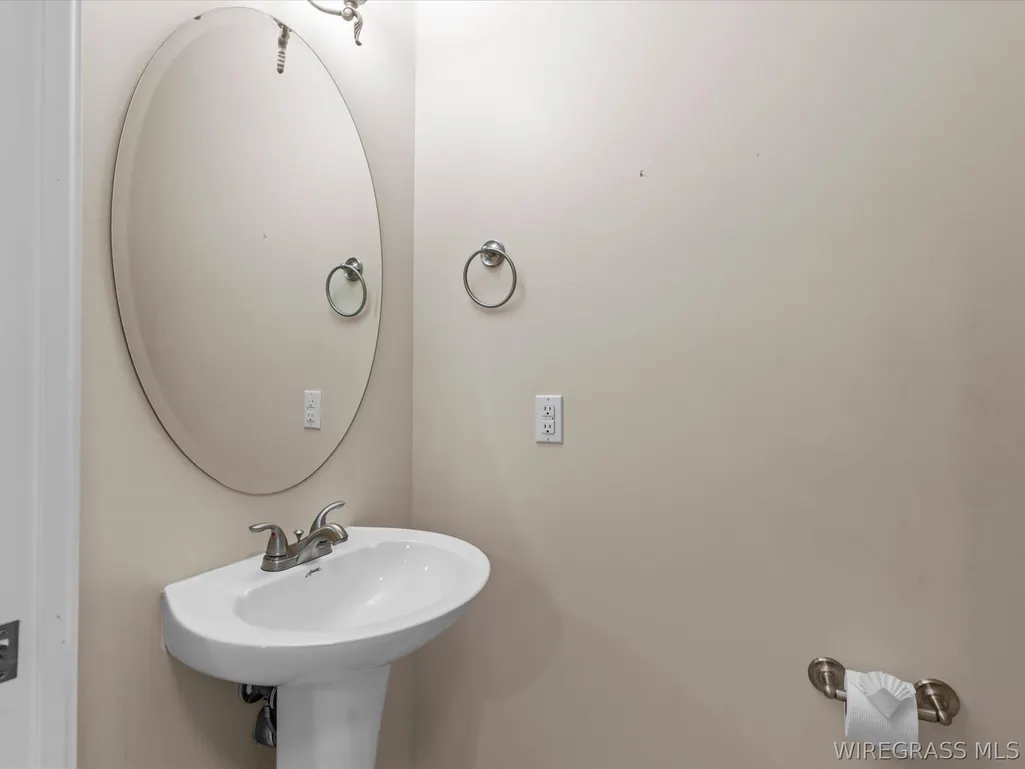
- Half Bathrooms1
- Sqr Footage2735
- Lot Size0.58 Acres
Data Source:
Wiregrass Board of REALTORS®
Property Description
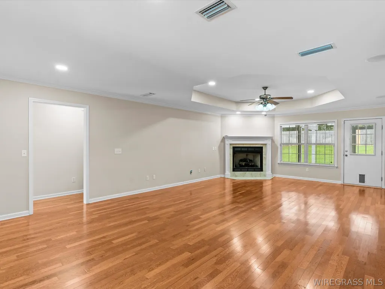
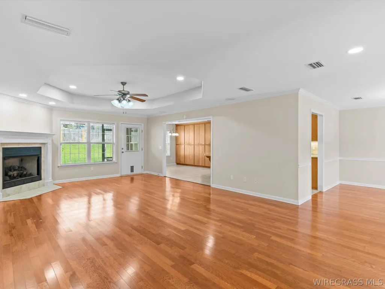
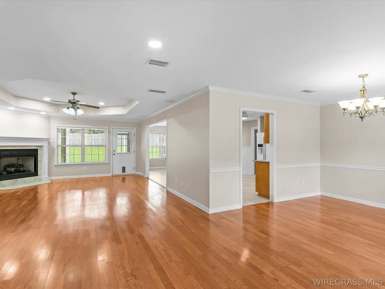
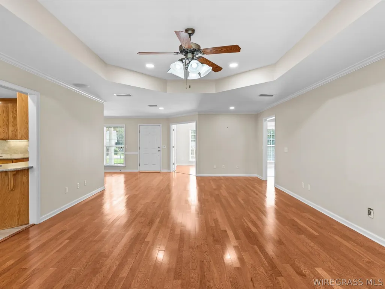
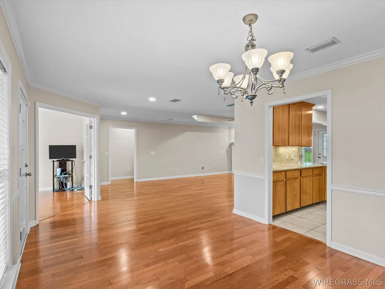
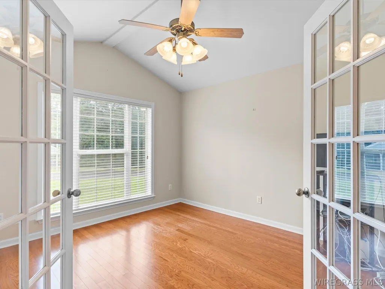
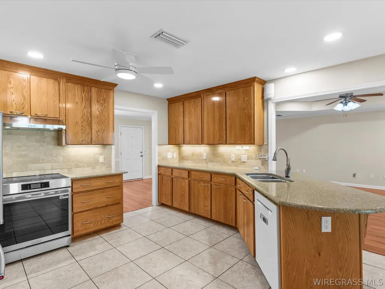
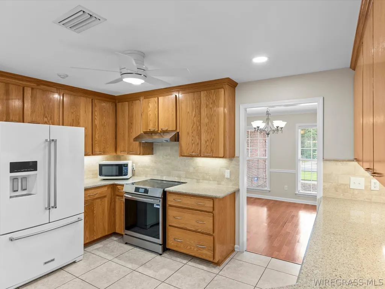
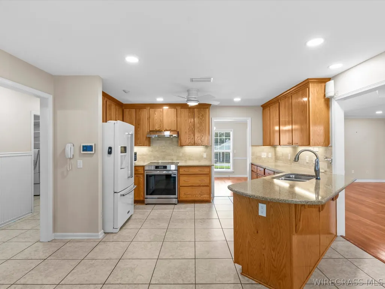
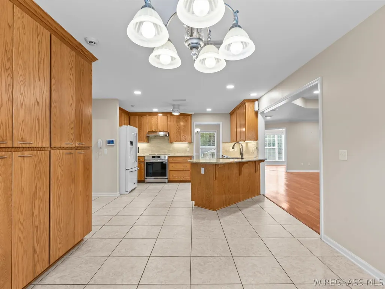
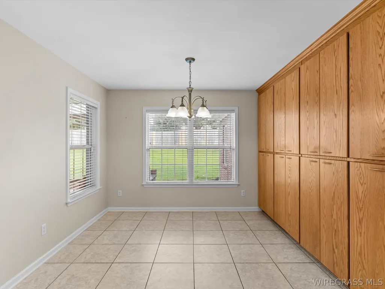
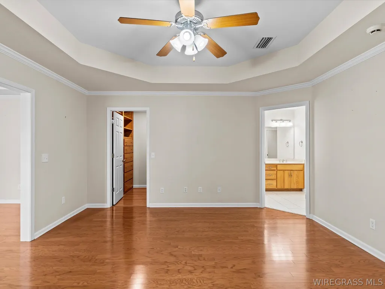
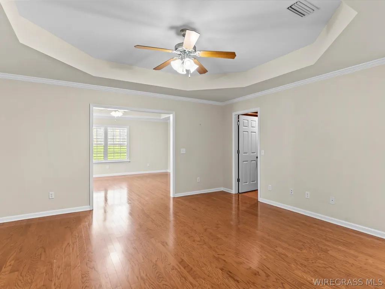
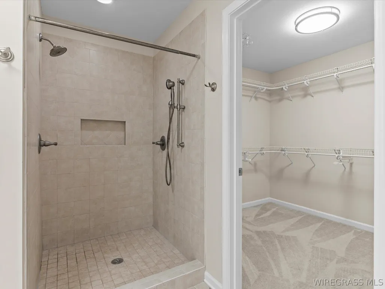
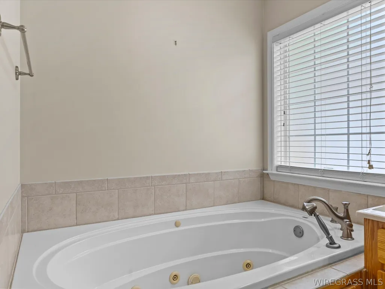
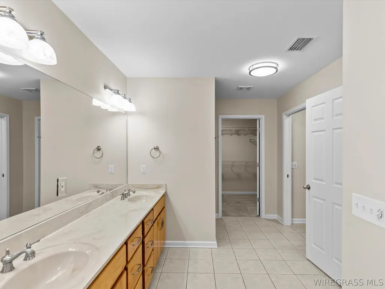
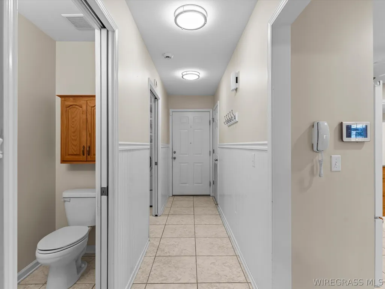
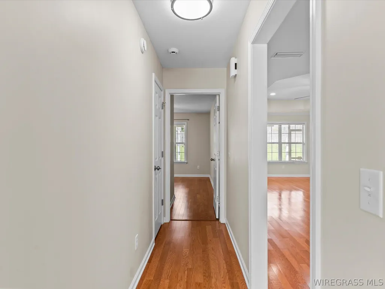
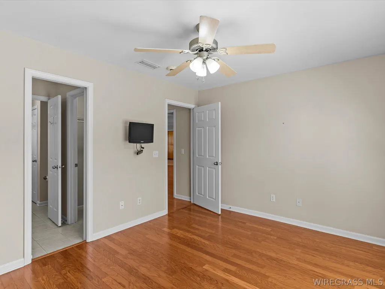
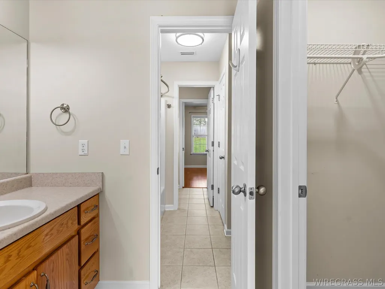
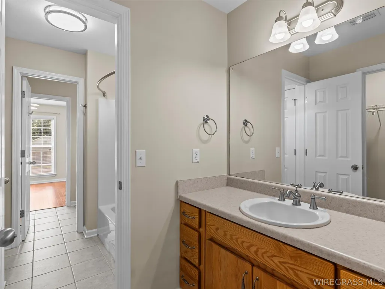
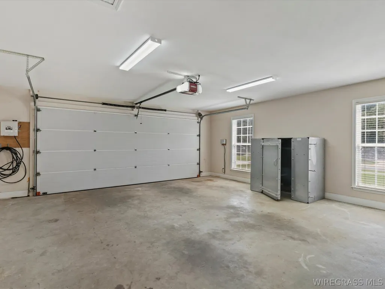
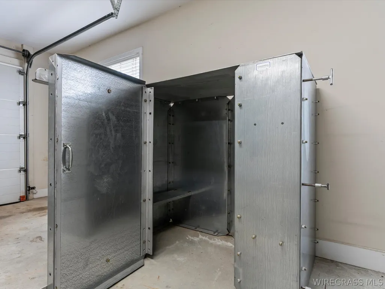
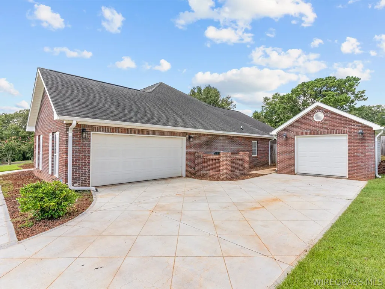
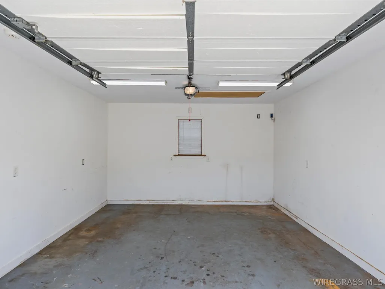
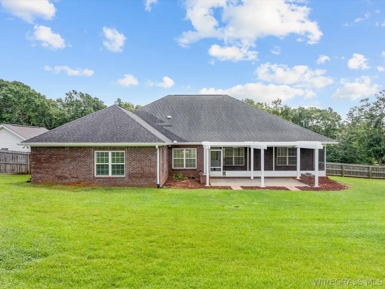
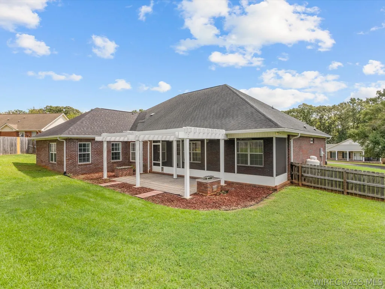
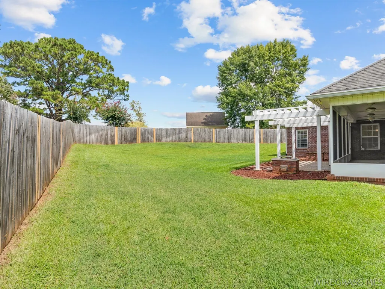
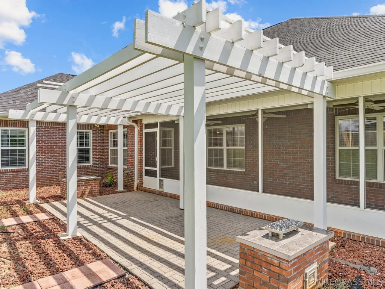
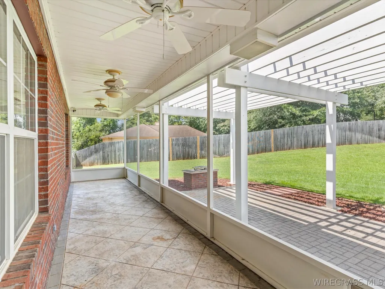
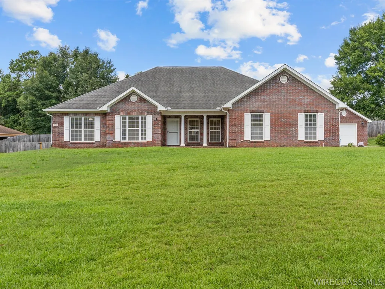
This amazing all brick home in Oak Ridge Forest has ALL the extras! Spacious living room with wood flooring, crown molding and corner fireplace. A large kitchen with plenty of cabinet space and granite countertops, NEW stove (Frigidaire Gallery)and hood vent installed 2026, and a Kitchenaid refrigerator. The large primary suite features plantation shutters, 2 walk-in closets, and a third closet with custom drawers! There is a large adjacent room for a second private living area, home gym or a craft/hobby room. The possibilities are endless! The primary bath has double vanities, jetted tub, and a tiled shower with dual heads. Great bedrooms with a jack and jill bathroom. This home has storage everywhere! Two car attached garage with storm shelter with an insulated garage door and an additional 16x15 one car detached garage/workshop with electricity and garage door opener. Fenced in back yard with screened porch and brick fire pit. Extras include security system with cameras, a whole house surge protector, Generator AUX power box in the garage, hard-wired surround sound for the living room, rear porch and garage, gutters! Call today to see this awesome home in Oak Ridge Forest!
| Elementary School | Middle School | High School |
|---|---|---|
| Pinedale Elementary School Elementary School | Coppinville Junior High School Middle School | Enterprise High School High School |
| Price History | |
|---|---|
| 9/4/2026 | Listed $410,000 |
General Features
| Utilities | Cable Available,Electricity Available,High Speed Internet Available,Propane |
|---|---|
| Possession | Close Of Escrow |
| Property Subtype | Single Family Residence |
| County | Coffee |
| New Construction | false |
| Property Type | Residential |
| HOA | true |
| Attached Garage | true |
| Subdivision Name | Oak Ridge Forest |
| Garage Y/N | true |
| Status | Contingent |
| Directions | BWC to Hwy 167 South. Turn left into Oak Ridge Forest. Left on Oak Ridge Drive N. and house is down on the left. |
| High School | Enterprise High School |
| City | Enterprise |
| MLS Area | 207 Enterprise |
| Lot Size Units | Acres |
| Elementary School | Pinedale Elementary School |
| Home Warranty Y/N | false |
| Middle/Junior High School | Coppinville Junior High School, |
| MLS Area Minor | Wiregrass Board of REALTORS |
| Lease Considered Y/N | false |
| Standard Status | Active Under Contract |
| Property Sub Type Additional | Single Family Residence |
| PostalCity | Enterprise |
| Legal Description | LOT 80 OAK RIDGE FOREST S D PHASE III PB-3 PG-172 |
| Sewer | Septic Tank |
| Heating | Central,Electric,Heat Pump |
| Cooling | Central Air,Ceiling Fan(s),Electric |
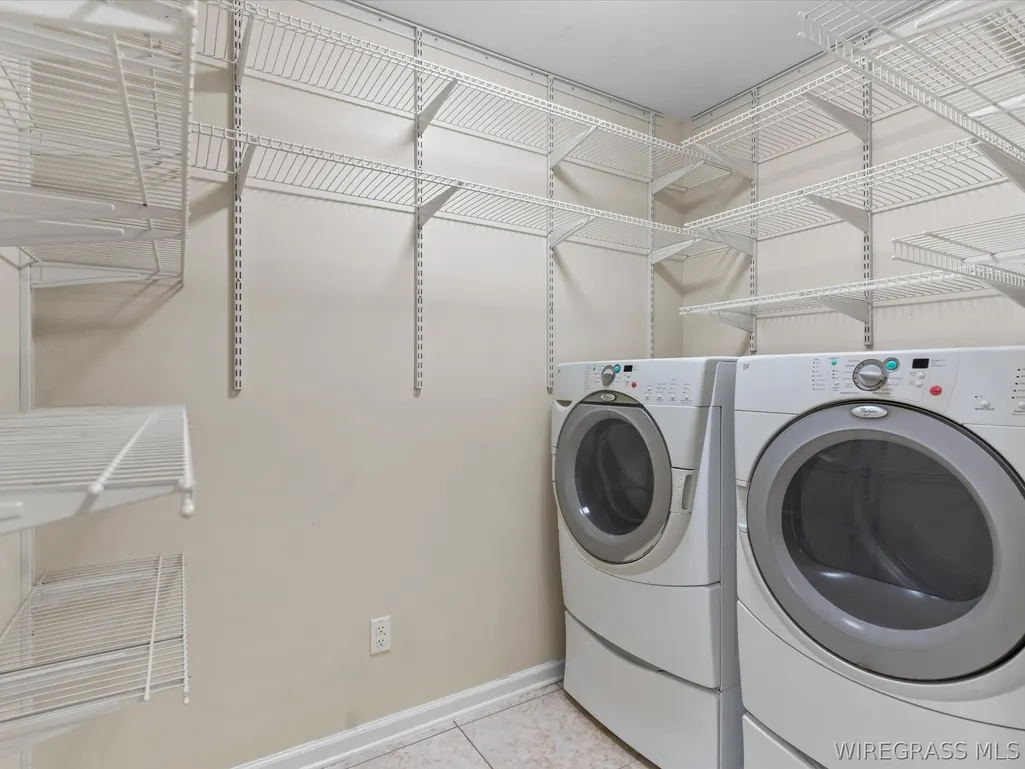
| Appliances | Dishwasher,Electric Range,Electric Water Heater,Disposal,Microwave,Refrigerator,Range Hood,Smooth Cooktop,Dryer,Washer |
| Garage Spaces | 3 |
| Patio/Porch Features | Covered,Enclosed,Patio,Porch,Screened |
| Architectural Style | One Story |
| Pool Features | None |
| Security Features | Security System,Fire Alarm,See Remarks,Storm Shelter |
| Construction Materials | Brick |
| Year Built | 2007 |
| Stories Count | 1 |
| Levels | One |
| Contingency | Inspection |
| Energy Efficient | Windows |
| Other Structures | Workshop |
| Total Rooms | 1 |
| Full Baths | 2 |
| Year Built Source | Public Records |
| Tax Annual Amount | 1898 |
| HOA Fee | 325 |
| Topography | Level |
| Assoc Fee Paid Per | Annually |
| View | Water |
| Virtual Tour | https://www.tourfactory.com/idxr2653231 |
Interior Features
| Air Conditioning Y/N | true |
|---|---|
| Heating Y/N | true |
| Fireplace Y/N | true |
| Interior Amenities | Attic,Bidet,Tray Ceiling(s),Double Vanity,High Ceilings,Jetted Tub,Pull Down Attic Stairs,Sound System,Storage,Shutters,Separate Shower,Vaulted Ceiling(s),Walk-In Closet(s),Workshop,Wired for Sound,Window Treatments,Breakfast Bar,Programmable Thermostat |
| Flooring | Tile,Wood |
| Total Fireplaces | 1 |
| Fireplace Features | One,Gas,Gas Log,Ventless,Outside |
| Window Features | Blinds,Double Pane Windows,Plantation Shutters |
| Half Baths | 1 |
| Total Bedrooms | 3 |
| LivingAreaSource | Owner |
| Total Baths | 3 |
Exterior Features
| Lot Features | City Lot,Level,Subdivision,Sprinklers In Ground |
|---|---|
| Lot Size Area | 0.58 |
| Lot Dimensions | 248 x 175 x 13 x 23 x 175 |
| Lot Size Acres | 0.58 |
| Road Surface Type | Paved |
| Waterfront Y/N | false |
| Exterior Amenities | Covered Patio,Fully Fenced,Fence,Sprinkler/Irrigation,Porch,Patio |
| Fencing | Full,Privacy |
| Parking Features | Attached,Detached,Garage |
| Water Source | Public |
| Foundation Details | Slab |
| Road Frontage Type | Public Road |
Amenities
- Foreclosure
- Views
- Short Sale
- New Construction
- Adult 55+
- Lease To Own
- No HOA Fees
- Furnished
- Primary On Main
- Air Conditioning
- Seller Finance
- Green
- Fixer Upper
- Horse
- Golf
- Fireplace
- Deck
- Garage
- Basement
- Pool
Property vs Single Family Average in 36330
Price
Taxes
Year Built
 Dothan MLS® (DMLS). All information deemed reliable but not guaranteed. All properties are subject to prior sale, change or withdrawal. Neither listing broker(s) or information provider(s) shall be responsible for any typographical errors, misinformation, misprints and shall be held totally harmless. Listing(s) information is provided for consumer's personal, non-commercial use and may not be used for any purpose other than to identify prospective properties consumers may be interested in purchasing. The data relating to real estate for sale on this website comes in part from the Internet Data Exchange program of the Multiple Listing Service. Real estate listings held by brokerage firms other than Berkshire Hathaway HomeServices Showcase Properties - Dothan may be marked with the Internet Data Exchange logo and detailed information about those properties will include the name of the listing broker(s) when required by the MLS. Copyright ©2026 All rights reserved.
Last Updated: September 22, 2026 6:47 AM UTC
Dothan MLS® (DMLS). All information deemed reliable but not guaranteed. All properties are subject to prior sale, change or withdrawal. Neither listing broker(s) or information provider(s) shall be responsible for any typographical errors, misinformation, misprints and shall be held totally harmless. Listing(s) information is provided for consumer's personal, non-commercial use and may not be used for any purpose other than to identify prospective properties consumers may be interested in purchasing. The data relating to real estate for sale on this website comes in part from the Internet Data Exchange program of the Multiple Listing Service. Real estate listings held by brokerage firms other than Berkshire Hathaway HomeServices Showcase Properties - Dothan may be marked with the Internet Data Exchange logo and detailed information about those properties will include the name of the listing broker(s) when required by the MLS. Copyright ©2026 All rights reserved.
Last Updated: September 22, 2026 6:47 AM UTC
 All information deemed reliable but not guaranteed. All properties are subject to prior sale, change or withdrawal. Neither listing broker(s) or information provider(s) shall be responsible for any typographical errors, misinformation, misprints and shall be held totally harmless. Listing(s) information is provided for consumer's personal, non-commercial use and may not be used for any purpose other than to identify prospective properties consumers may be interested in purchasing. The data relating
