
Eco Friendly
Address
2702 S County Road 55, Hartford, AL
Price
$ 419,000
Property Attributes
- MLS#558811
- TypeSingle Family
- Listing Status Active
- CountyGeneva
- CityHartford
- AreaGeneva County
- NeighborhoodRural
- Zip36344
- Style
- Year Built2002
- Taxes$ 800
- Price$ 419,000
- Bedrooms5
- Full Bathrooms3
- Half Bathrooms1
- Sqr Footage3458
- Lot Size2.4 Acres
Data Source:
Wiregrass Board of REALTORS®
Property Description
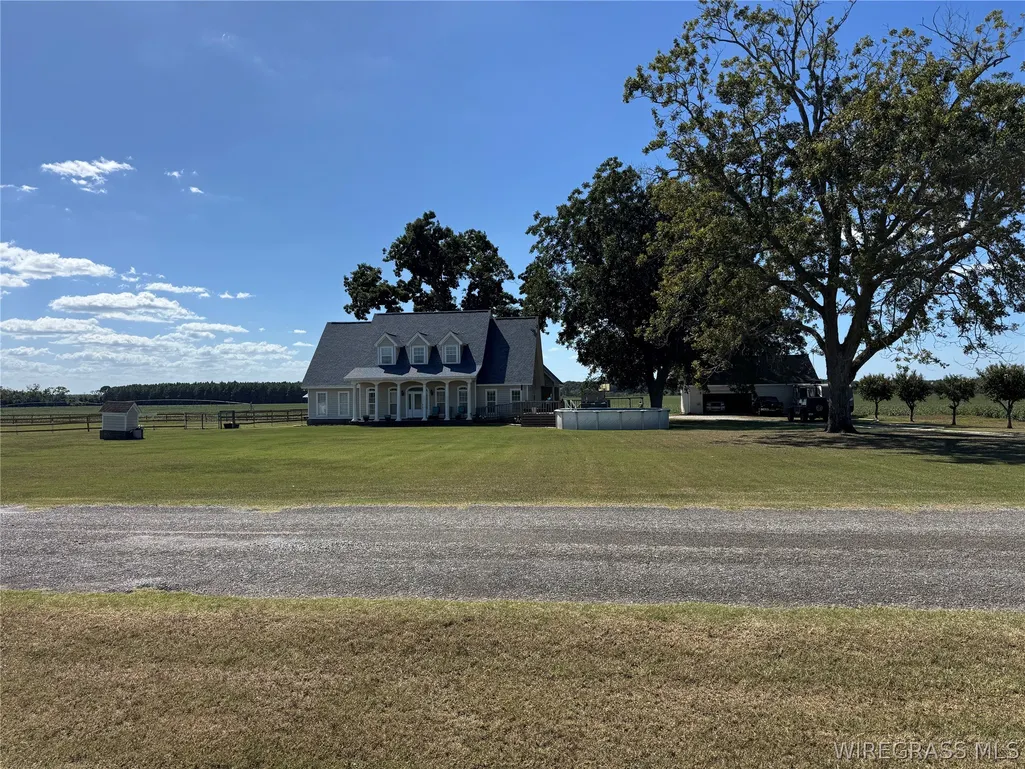
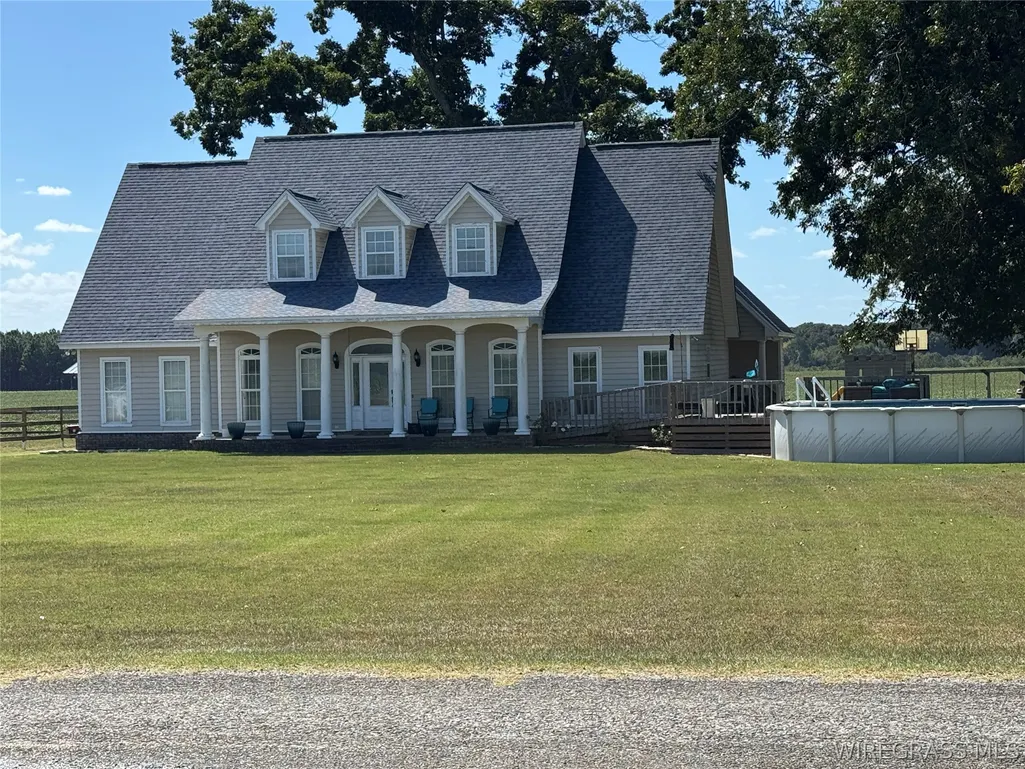
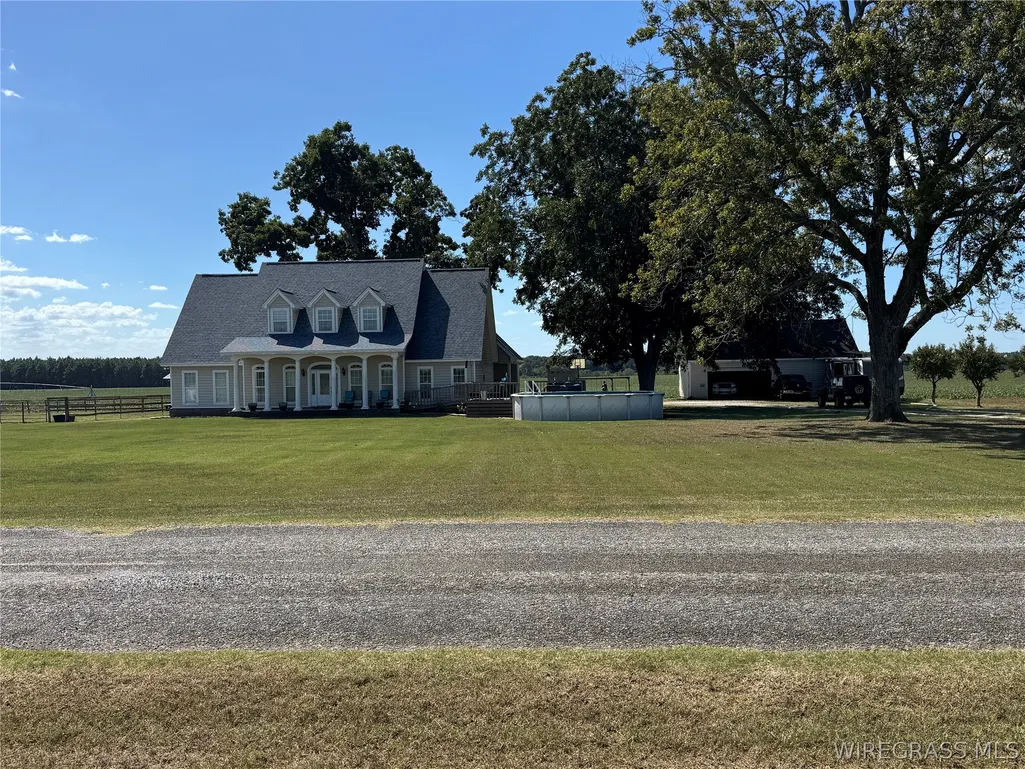
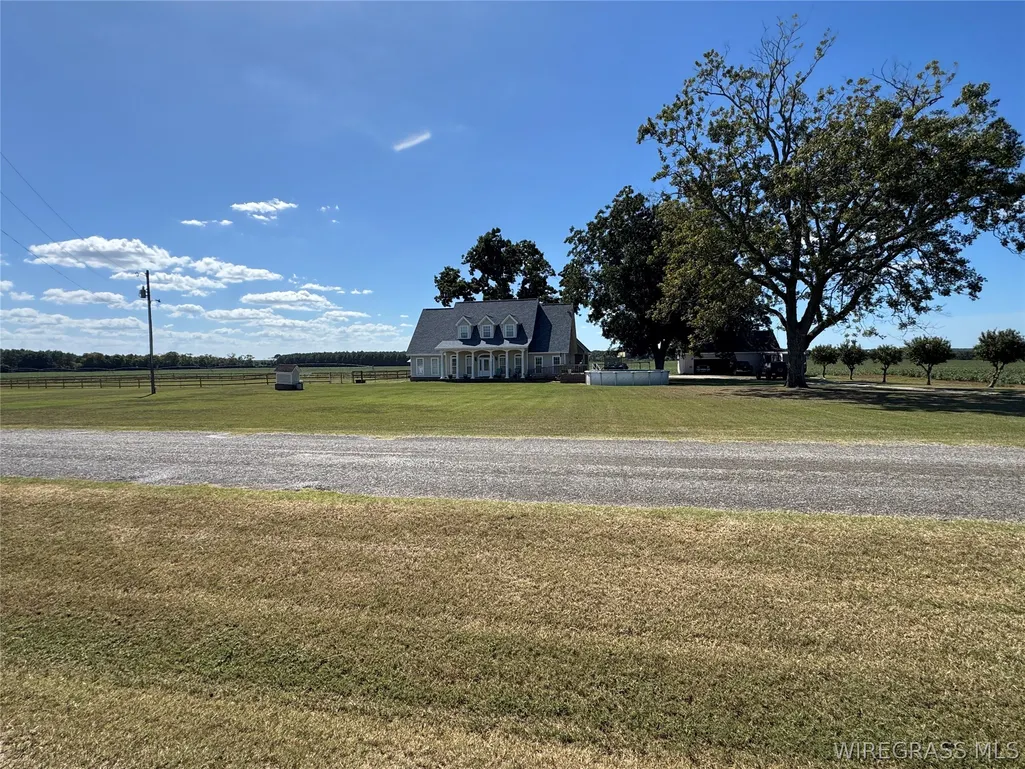
Welcome to 2702 South County Road 55 in Hartford, AL! This spacious 5-bedroom, 3.5-bath home offers 3,458 square feet of living space and is situated on 2.51 beautiful acres. Built in 2002, this home features a large eat-in kitchen with a breakfast bar, abundant cabinetry, and a large pantry, providing plenty of space for everyday living and entertaining. A front-facing office offers the perfect space for working from home or a quiet study. The home features impressive 9- and 10-foot ceilings, adding to the spacious feel throughout. The den and two additional bedrooms are located upstairs, offering flexibility for family, guests, or a bonus living area. Recent updates include a NEW ROOF in 2025 and a NEW TANKLESS WATER HEATER. The property is serviced by a private well and septic system. Outside, enjoy an impressive 24x50 above-ground pool, perfect for relaxing and entertaining during the warmer months. The property also features a 24x36 barn with two stalls, a soaker system, and a 2-car carport. With plenty of room to spread out and numerous features inside and out, this property offers space, functionality, and country living at its best!
| Price History | |
|---|---|
| 9/22/2026 | Listed $419,000 |
General Features
| Utilities | Electricity Available |
|---|---|
| Possession | Close Of Escrow |
| Property Subtype | Single Family Residence |
| County | Geneva |
| New Construction | false |
| Property Type | Residential |
| HOA | false |
| Subdivision Name | Rural |
| Status | Active |
| Directions | Turn left onto AL-52 W/Woodland Dr Continue to follow AL-52 W Pass by Hardee's, Turn left onto Co Rd 55... Destination will be on the right |
| City | Hartford |
| MLS Area | Geneva County |
| Lot Size Units | Acres |
| Carport Y/N | true |
| Home Warranty Y/N | false |
| MLS Area Minor | Wiregrass Board of REALTORS |
| Lease Considered Y/N | false |
| Standard Status | Active |
| Property Sub Type Additional | Single Family Residence |
| PostalCity | Hartford |
| Legal Description | BEG INT S/L SW 1/4 OF NW 1/4 & W ROW CO RD 55, N 444.68', SW 250.40', S 423.86', E 250' TO POB. S16-T1N-R23E |
| Sewer | Septic Tank |
| Heating | Heat Pump |
| Cooling | Heat Pump |
| Appliances | Dishwasher,Electric Range,Disposal,Microwave,Refrigerator,Self Cleaning Oven,Tankless Water Heater |
| Patio/Porch Features | Deck,Porch |
| Architectural Style | Two Story |
| Pool Features | Above Ground,Pool |
| Security Features | Fire Alarm |
| Construction Materials | Wood Siding |
| Year Built | 2002 |
| Stories Count | 2 |
| Levels | Two |
| Energy Efficient | Windows |
| Other Structures | Barn(s) |
| Full Baths | 3 |
| Year Built Source | Public Records |
| Tax Annual Amount | 800 |
| Carport Spaces | 2 |
| Topography | Level |
Interior Features
| Air Conditioning Y/N | true |
|---|---|
| Heating Y/N | true |
| Interior Amenities | High Ceilings,Separate Shower,Walk-In Closet(s),Window Treatments |
| Flooring | Carpet,Tile |
| Window Features | Double Pane Windows |
| Half Baths | 1 |
| Total Bedrooms | 5 |
| LivingAreaSource | Assessor |
| Total Baths | 4 |
Exterior Features
| Lot Features | Outside City Limits,Level |
|---|---|
| Lot Size Area | 2.4 |
| Lot Size Acres | 2.4 |
| Waterfront Y/N | false |
| Exterior Amenities | Deck,Fence,Porch |
| Fencing | Partial |
| Parking Features | Detached Carport |
| Water Source | Well |
| Foundation Details | Slab |
Amenities
- Foreclosure
- Views
- Short Sale
- New Construction
- Adult 55+
- Lease To Own
- No HOA Fees
- Furnished
- Primary On Main
- Air Conditioning
- Seller Finance
- Green
- Fixer Upper
- Horse
- Golf
- Fireplace
- Deck
- Garage
- Basement
- Pool
Property vs Single Family Average in 36344
Price
Taxes
Year Built
 Dothan MLS® (DMLS). All information deemed reliable but not guaranteed. All properties are subject to prior sale, change or withdrawal. Neither listing broker(s) or information provider(s) shall be responsible for any typographical errors, misinformation, misprints and shall be held totally harmless. Listing(s) information is provided for consumer's personal, non-commercial use and may not be used for any purpose other than to identify prospective properties consumers may be interested in purchasing. The data relating to real estate for sale on this website comes in part from the Internet Data Exchange program of the Multiple Listing Service. Real estate listings held by brokerage firms other than Berkshire Hathaway HomeServices Showcase Properties - Dothan may be marked with the Internet Data Exchange logo and detailed information about those properties will include the name of the listing broker(s) when required by the MLS. Copyright ©2026 All rights reserved.
Last Updated: September 22, 2026 6:47 AM UTC
Dothan MLS® (DMLS). All information deemed reliable but not guaranteed. All properties are subject to prior sale, change or withdrawal. Neither listing broker(s) or information provider(s) shall be responsible for any typographical errors, misinformation, misprints and shall be held totally harmless. Listing(s) information is provided for consumer's personal, non-commercial use and may not be used for any purpose other than to identify prospective properties consumers may be interested in purchasing. The data relating to real estate for sale on this website comes in part from the Internet Data Exchange program of the Multiple Listing Service. Real estate listings held by brokerage firms other than Berkshire Hathaway HomeServices Showcase Properties - Dothan may be marked with the Internet Data Exchange logo and detailed information about those properties will include the name of the listing broker(s) when required by the MLS. Copyright ©2026 All rights reserved.
Last Updated: September 22, 2026 6:47 AM UTC
 All information deemed reliable but not guaranteed. All properties are subject to prior sale, change or withdrawal. Neither listing broker(s) or information provider(s) shall be responsible for any typographical errors, misinformation, misprints and shall be held totally harmless. Listing(s) information is provided for consumer's personal, non-commercial use and may not be used for any purpose other than to identify prospective properties consumers may be interested in purchasing. The data relating
